
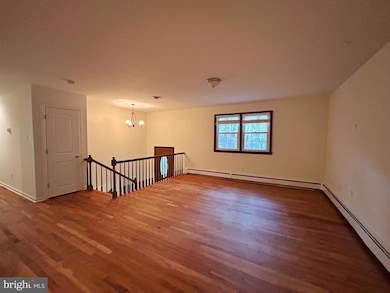
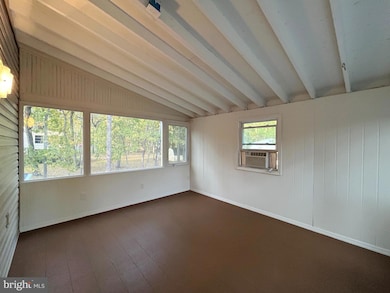
213 Oak Ln Tabernacle, NJ 08088
Tabernacle AreaEstimated payment $3,260/month
Highlights
- Second Garage
- No HOA
- Fireplace
- Shawnee High School Rated A-
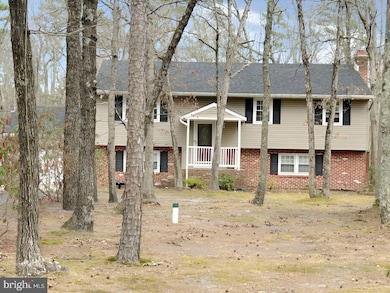
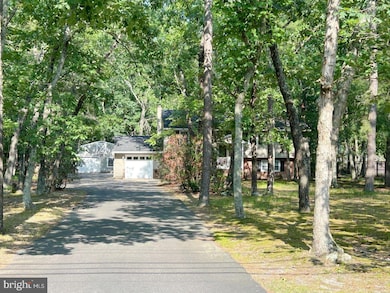
- 3 Garage Spaces | 1 Direct Access and 2 Detached
- Enclosed Patio or Porch
About This Home
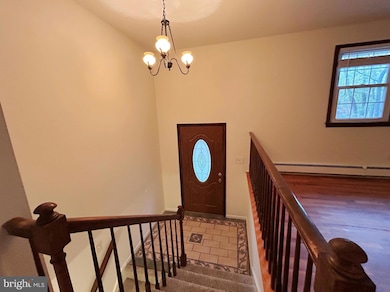
This well-maintained home features spacious rooms and thoughtful design elements that create a welcoming atmosphere for comfortable daily living throughout. This property features four bedrooms and two and a half bathrooms, providing ample space for comfortable living. The private wooded backyard creates a serene retreat, while the brick wood-burning fireplace adds warmth and character to the interior.
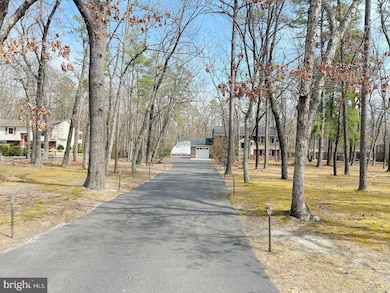
An oversized detached garage offers generous storage and workspace options. The location provides excellent convenience with Patty Bowker Park nearby and Tabernacle Elementary in close proximity. Families will appreciate access to the respected Lenape High School District.
The surrounding area offers seasonal charm with Olson's Christmas Tree Farm just a short distance away. Girl Scouts Camp Inawendiwin and lake is within walking distance. A combination of natural privacy, practical amenities, and educational opportunities creates an appealing living environment for those seeking both tranquility and convenience.
Schedule your private showing today and discover why this could be your next home - contact us now to arrange a convenient viewing time.
Listing Agent
(609) 978-8748 adelvalle1@msn.com Elite Team Realty LLC Brokerage Phone: 6099788748 License #455372 Listed on: 11/02/2025
Home Details
Home Type
- Single Family
Est. Annual Taxes
- $8,660
Year Built
- Built in 1971
Parking
- 3 Garage Spaces | 1 Direct Access and 2 Detached
- 10 Driveway Spaces
- Second Garage
- Parking Storage or Cabinetry
- Front Facing Garage
Home Design
- Brick Exterior Construction
- Vinyl Siding
- Concrete Perimeter Foundation
Interior Spaces
- 2,428 Sq Ft Home
- Property has 2 Levels
- Fireplace
Kitchen
- Stove
- Dishwasher
Bedrooms and Bathrooms
Utilities
- Forced Air Heating and Cooling System
- Heating System Uses Oil
- Well
- Electric Water Heater
- Septic Tank
Additional Features
- More Than Two Accessible Exits
- Enclosed Patio or Porch
- 1 Acre Lot
Community Details
- No Home Owners Association
Listing and Financial Details
- Tax Lot 00026 07
- Assessor Parcel Number 35-00503 04-00026 07
Map
Home Values in the Area
Average Home Value in this Area
Tax History
We collect this data history from publicly available records. To have your information removed, we recommend requesting removal directly through your county’s website.
| Year | Tax Paid | Tax Assessment Tax Assessment Total Assessment is a certain percentage of the fair market value that is determined by local assessors to be the total taxable value of land and additions on the property. | Land | Improvement |
|---|---|---|---|---|
| 2026 | $8,844 | $261,500 | $82,500 | $179,000 |
| 2025 | $8,844 | $261,500 | $82,500 | $179,000 |
| 2024 | $7,934 | $261,500 | $82,500 | $179,000 |
| 2023 | $7,934 | $261,500 | $82,500 | $179,000 |
| 2022 | $7,693 | $261,500 | $82,500 | $179,000 |
| 2021 | $7,808 | $261,500 | $82,500 | $179,000 |
| 2020 | $7,931 | $261,500 | $82,500 | $179,000 |
| 2019 | $7,693 | $261,500 | $82,500 | $179,000 |
| 2018 | $7,552 | $261,500 | $82,500 | $179,000 |
| 2017 | $7,505 | $261,500 | $82,500 | $179,000 |
| 2016 | $7,272 | $261,500 | $82,500 | $179,000 |
| 2015 | $7,210 | $261,500 | $82,500 | $179,000 |
| 2014 | $6,925 | $261,500 | $82,500 | $179,000 |
Property History
We collect this data history from publicly available records. To have your information removed, we recommend requesting removal directly through your county’s website.
| Date | Event | Price | List to Sale | Price per Sq Ft |
|---|---|---|---|---|
| 08/22/2026 08/22/26 | Price Changed | $459,900 | -1.1% | $189 / Sq Ft |
| 07/16/2026 07/16/26 | Price Changed | $464,900 | -4.1% | $191 / Sq Ft |
| 06/15/2026 06/15/26 | Price Changed | $484,900 | -3.0% | $200 / Sq Ft |
| 05/22/2026 05/22/26 | Price Changed | $499,900 | 0.0% | $206 / Sq Ft |
| 05/22/2026 05/22/26 | For Sale | $499,900 | -2.0% | $206 / Sq Ft |
| 05/07/2026 05/07/26 | Pending | -- | -- | -- |
| 04/20/2026 04/20/26 | Price Changed | $509,900 | -2.9% | $210 / Sq Ft |
| 03/25/2026 03/25/26 | Price Changed | $524,900 | -2.8% | $216 / Sq Ft |
| 02/27/2026 02/27/26 | Price Changed | $539,900 | -3.6% | $222 / Sq Ft |
| 01/28/2026 01/28/26 | Price Changed | $559,900 | -3.4% | $231 / Sq Ft |
| 01/02/2026 01/02/26 | Price Changed | $579,900 | -3.3% | $239 / Sq Ft |
| 12/01/2025 12/01/25 | Price Changed | $599,900 | -3.2% | $247 / Sq Ft |
| 11/02/2025 11/02/25 | For Sale | $619,900 | -- | $255 / Sq Ft |
Purchase History
We collect this data history from publicly available records. To have your information removed, we recommend requesting removal directly through your county’s website.
| Date | Type | Sale Price | Title Company |
|---|---|---|---|
| Sheriffs Deed | -- | None Available | |
| Deed | $294,800 | -- | |
| Bargain Sale Deed | $294,750 | Fidelity Natl Title Ins Co |
Mortgage History
We collect this data history from publicly available records. To have your information removed, we recommend requesting removal directly through your county’s website.
| Date | Status | Loan Amount | Loan Type |
|---|---|---|---|
| Previous Owner | $250,535 | Fannie Mae Freddie Mac |
Source: Bright MLS
MLS Number: NJBL2098806

APN: 35-00503-04-00026-07
Disclaimer: Certain information contained herein is derived from information provided by parties other than Homes.com. All information provided is deemed reliable, but is not guaranteed to be accurate and should be independently verified.
The data relating to real estate for sale on this website appears in part through the BRIGHT Internet Data Exchange program, a voluntary cooperative exchange of property listing data between licensed real estate brokerage firms, and is provided by BRIGHT through a licensing agreement.
Listing information is from various brokers who participate in the Bright MLS IDX program and not all listings may be visible on the site.
The property information being provided on or through the website is for the personal, non-commercial use of consumers and such information may not be used for any purpose other than to identify prospective properties consumers may be interested in purchasing.
Some properties which appear for sale on the website may no longer be available because they are for instance, under contract, sold or are no longer being offered for sale.
Property information displayed is deemed reliable but is not guaranteed.
Copyright 2026 Bright MLS, Inc.
- 202 Oak Ln
- 28 Elmwood Dr
- 15 Elmwood Dr
- 608 Avenue D
- 86 New Rd
- 643 Avenue C
- 52 Washington Way
- 64 Huntington Dr
- 22 Kingston Way
- 0 Stevenson Unit NJBL2105846
- 26 Kingston Way
- 71 Huntington Dr
- 12 Mallard Dr
- 42 New Castle Dr
- 37 Kingston Way
- 43 Kingston Way
- 140 Carranza Rd
- 10 Stagecoach Rd
- 22 Banbury Ln
- 57 Kingston Way
- 8 Sheffield Place
- 10 Stamford Place
- 61 Pleasant St
- 224 Swarthmore Ct
- 163 Chippewa Trail
- 311 Stephens Rise
- 191 W Hampton St
- 520 W Virginia Rd
- 223 Kinsley Rd
- 211 California Trail
- 100 Haynes Run
- 129 Lemmon Ave Unit 131
- 309 California Trail
- 206 Montana Trail
- 13 Grist Mill Ct
- 16 Union St
- 2 Allen Ave
- 50 Union St
- 7 Coville Dr
- 24 Eaves Mill Rd Unit 24EM
Ask me questions while you tour the home.