
Katie McCann
Howard Hanna Real Estate Svcs
(380) 208-1308
63 Total Sales
1 in Westerville
$440,000 Price
Estimated Value: $561,327
HIGHEST & BEST DUE 6/29 10PM
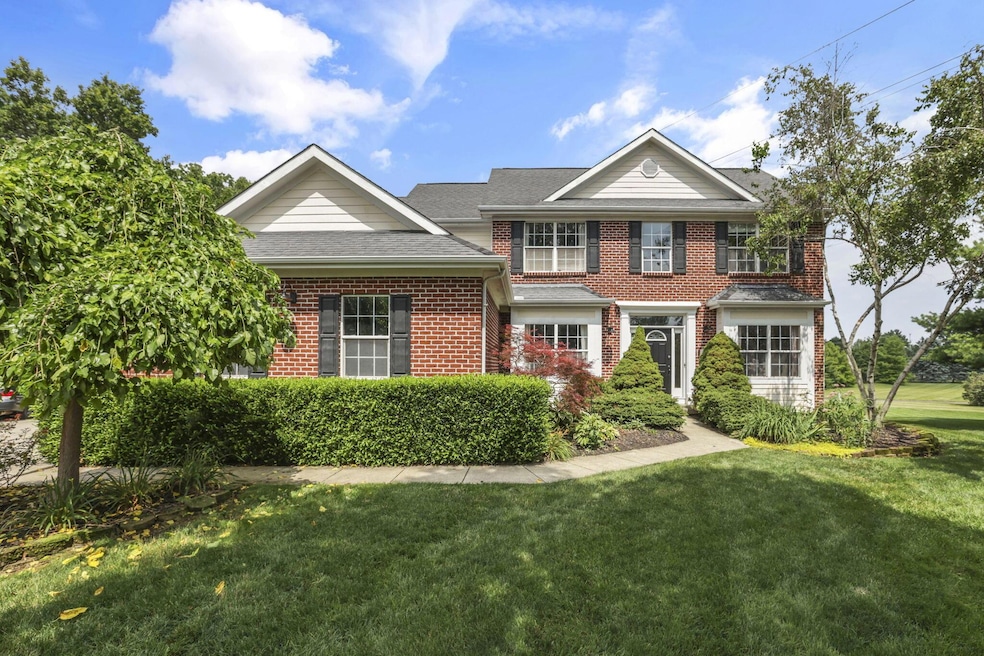
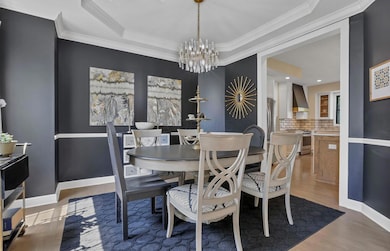
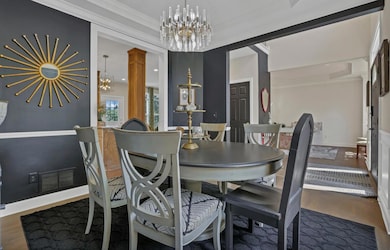
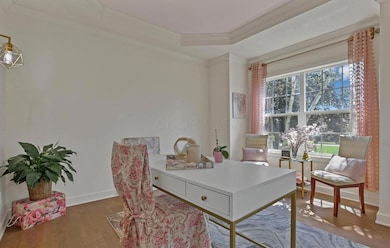
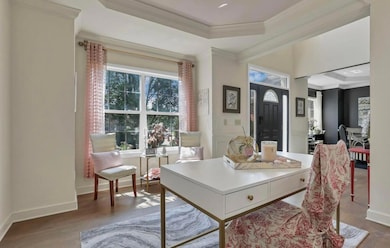
Welcome to 213 Oak Tree Court - where timeless design meets modern comfort in the heart of Westerville. This stunning 5-bedroom, 3-bathroom home offers 2,460 square feet of beautifully finished living space, situated on a private cul-de-sac in the desirable Westerville City School District.
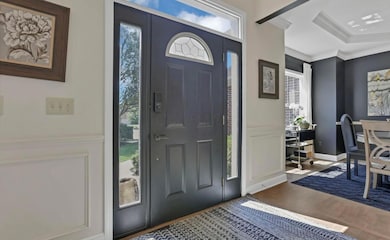
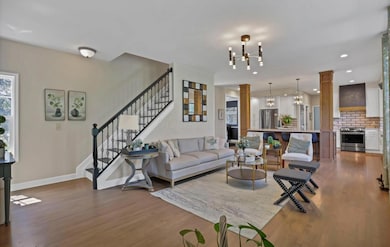
Step inside to maple hardwood floors that flow seamlessly throughout the entry level, offering quality and durability. The heart of the home features a newly renovated, gourmet kitchen adorned with luxurious Italian dolomite countertops and matching dolomite backsplash, combining style and durability in one space.
Enjoy the convenience of a first-floor bedroom and bathroom. Upstairs and down, you'll find thoughtful layout and spacious living perfect for families of any size. The master suite features a vast sized bedroom, flowing into a double vanity bathroom with a tub and walk-in closet.
Entertain on the elevated back deck or the poured concrete patio below, complete with gas and electric hookups for your grill and lighting—ideal for gatherings day or night. The half-acre lot backs directly to a serene bike trail, offering privacy, nature views, and outdoor adventure right from your backyard.
Parking and storage are no issue with a three-car garage and an extended concrete driveway that provides ample space for additional vehicles or guests.
Don't miss your opportunity to own this beautiful home in one of Westerville's most sought-after neighborhoods.
Last Agent to Sell the Property
Emersyn Sager
The Raines Group, Inc. License #2024003973 Listed on: 06/28/2025
We collect this data history from publicly available records. To have your information removed, we recommend requesting removal directly through your county’s website.
Katie McCann
Howard Hanna Real Estate Svcs
(380) 208-1308
63 Total Sales
1 in Westerville
$440,000 Price
Jared West
Real of Ohio
(380) 205-9886
63 Total Sales
1 in Westerville
$299,900 Price
Brenda Carsey
RE/MAX Revealty
(380) 666-4897
61 Total Sales
1 in Westerville
$209,900 Price
Debra McNichols
RE/MAX Connection
(380) 800-6336
138 Total Sales
4 in Westerville
$275K - $451K Price Range
Michael Gunnarson
Howard Hanna Real Estate Svcs
(855) 954-4271
74 Total Sales
1 in Westerville
$285,000 Price
Robert Pemberton
Fiv Realty Co Ohio LLC
(740) 996-4616
81 Total Sales
1 in Westerville
$365,000 Price
We collect this data history from publicly available records. To have your information removed, we recommend requesting removal directly through your county’s website.
| Date | Buyer | Sale Price | Title Company |
|---|---|---|---|
| $540,000 | Amerititle | ||
| Kyle Morris Inc | $41,000 | -- |
We collect this data history from publicly available records. To have your information removed, we recommend requesting removal directly through your county’s website.
| Date | Status | Borrower | Loan Amount |
|---|---|---|---|
| Open | $378,000 | ||
| Previous Owner | Miller Sheri K | $476,000 | |
| Previous Owner | Moghaddas Mehran J | $215,950 | |
| Previous Owner | Moghaddas Mehran J | $229,600 | |
| Previous Owner | Kyle Morris Inc | $176,000 |
We collect this data history from publicly available records. To have your information removed, we recommend requesting removal directly through your county’s website.
| Date | Event | Price | List to Sale | Price per Sq Ft |
|---|---|---|---|---|
| 07/31/2025 07/31/25 | Sold | $540,000 | +1.9% | $220 / Sq Ft |
| 06/30/2025 06/30/25 | Pending | -- | -- | -- |
| 06/28/2025 06/28/25 | For Sale | $529,900 | -- | $215 / Sq Ft |
We collect this data history from publicly available records. To have your information removed, we recommend requesting removal directly through your county’s website.
| Year | Tax Paid | Tax Assessment Tax Assessment Total Assessment is a certain percentage of the fair market value that is determined by local assessors to be the total taxable value of land and additions on the property. | Land | Improvement |
|---|---|---|---|---|
| 2025 | $9,144 | $160,900 | $40,250 | $120,650 |
| 2024 | $9,144 | $160,900 | $40,250 | $120,650 |
| 2023 | $8,950 | $160,895 | $40,250 | $120,645 |
| 2022 | $7,648 | $104,970 | $21,000 | $83,970 |
| 2021 | $7,712 | $104,970 | $21,000 | $83,970 |
| 2020 | $7,690 | $104,970 | $21,000 | $83,970 |
| 2019 | $6,671 | $85,960 | $17,500 | $68,460 |
| 2018 | $6,643 | $85,960 | $17,500 | $68,460 |
| 2017 | $6,763 | $85,960 | $17,500 | $68,460 |
| 2016 | $6,966 | $83,090 | $19,950 | $63,140 |
| 2015 | $6,747 | $83,090 | $19,950 | $63,140 |
| 2014 | $6,752 | $83,090 | $19,950 | $63,140 |
| 2013 | $3,211 | $79,135 | $19,005 | $60,130 |
ES
Seller's Agent in 2025
Emersyn Sager
The Raines Group, Inc.
Buyer's Agent in 2025
Andrea Kaper
Keller Williams Consultants
(614) 804-9100
148 Total Sales
Source: Columbus and Central Ohio Regional MLS
MLS Number: 225023841
APN: 080-011201
Disclaimer: Certain information contained herein is derived from information provided by parties other than Homes.com. All information provided is deemed reliable, but is not guaranteed to be accurate and should be independently verified.
IDX information is provided exclusively for personal, non-commercial use, and may not be used for any purpose other than to identify prospective properties consumers may be interested in purchasing.
Information is deemed reliable but not guaranteed.
Ask me questions while you tour the home.