
Teresa Huddell
RE/MAX Hometown Realtors
(610) 298-9585
93 Total Sales
5 in Glenolden
$183K - $280K Price Range
Estimated Value: $240,402
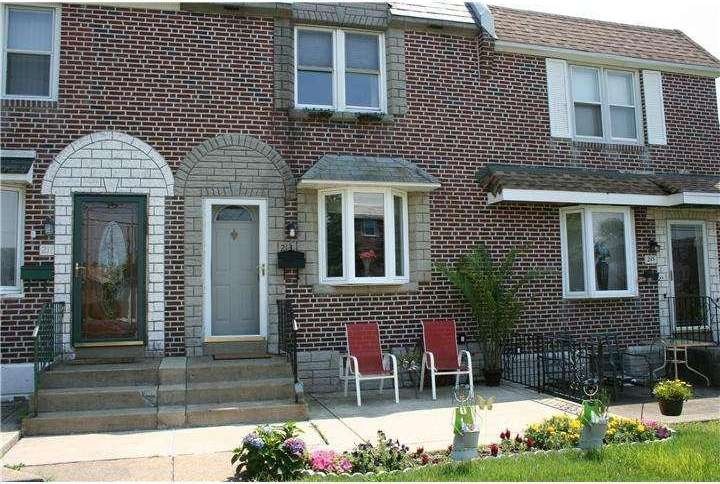
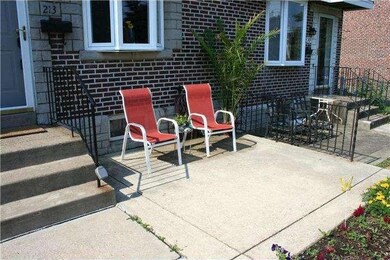
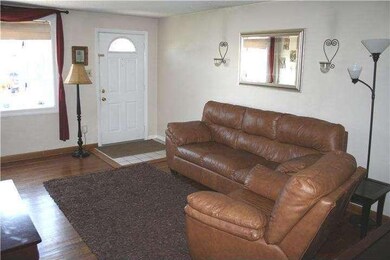
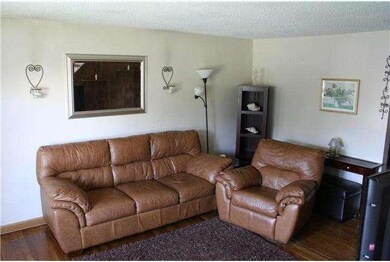
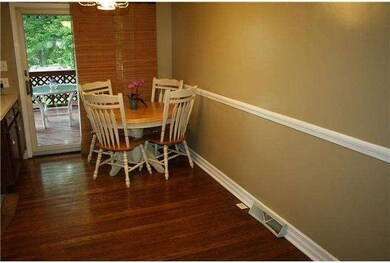
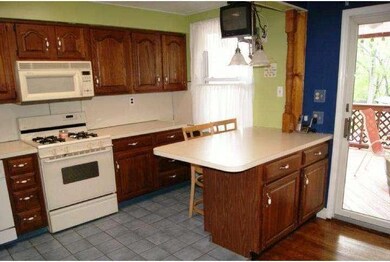
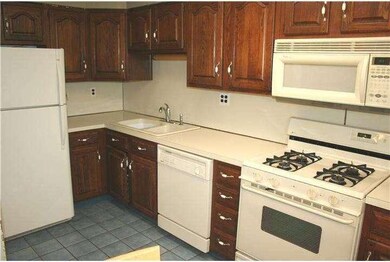
Welcome Home!! PRIME LOCATION! This Ultimate Briarcliff Beauty is on the Nicest Street, Park Drive. This 3 Bedroom, 2 Full bath Townhouse has CENTRAL AIR, is Move-in-Ready and backs up to a playground & a park. Clean Patio out front to relax on. The living room has a warm feel upon entering and take notice of hardwood flooring in both LR & DR. LR has a great bay window & dining room is spacious. Modern kitchen has plenty of counter space and breakfast bar. Sliding glass doors lead to a wonderful covered deck w/ceiling fan. 2nd floor has a nice master bedroom with an extra large closet, 2 additional bedrooms & full hall bath. Basement has a family room with full bath and an exit to a covered parking spot and a large yard that is fenced in with a new shed for storage. This home is close to shopping, schools, parks, playground, Interstate highways to Philadelphia & DE. Also convenient to Neighborhoods Famous Briarcliff shopping ctr. PRICED TO SELL!
Last Agent to Sell the Property
(610) 353-6200 tom.gorman@foxroach.com BHHS Fox&Roach-Newtown Square License #RS290936 Listed on: 03/24/2014
We collect this data history from publicly available records. To have your information removed, we recommend requesting removal directly through your county’s website.
Teresa Huddell
RE/MAX Hometown Realtors
(610) 298-9585
93 Total Sales
5 in Glenolden
$183K - $280K Price Range
Erin Thompson
Keller Williams Real Estate-Montgomeryville
(610) 795-5308
96 Total Sales
1 in Glenolden
$270,000 Price
David Stilwell
KW Greater West Chester
(484) 497-2437
57 Total Sales
2 in Glenolden
$195K - $225K Price Range
Lara Ertwine
SERHANT PENNSYLVANIA LLC
(484) 806-9150
111 Total Sales
1 in Glenolden
$310,000 Price
Nick DeLuca
Coldwell Banker Realty
(610) 510-8958
159 Total Sales
6 in Glenolden
$123K - $295K Price Range
James Rice
Real of Pennsylvania
(856) 517-8544
187 Total Sales
8 in Glenolden
$134K - $275K Price Range
We collect this data history from publicly available records. To have your information removed, we recommend requesting removal directly through your county’s website.
| Date | Buyer | Sale Price | Title Company |
|---|---|---|---|
| $113,500 | None Available | ||
| $97,000 | Fidelity National Title Ins |
We collect this data history from publicly available records. To have your information removed, we recommend requesting removal directly through your county’s website.
| Date | Status | Borrower | Loan Amount |
|---|---|---|---|
| Open | $87,000 | ||
| Closed | $8,321 | ||
| Closed | $111,443 | ||
| Previous Owner | $81,379 | ||
| Previous Owner | $15,187 | ||
| Previous Owner | $92,150 |
We collect this data history from publicly available records. To have your information removed, we recommend requesting removal directly through your county’s website.
| Date | Event | Price | List to Sale | Price per Sq Ft |
|---|---|---|---|---|
| 06/06/2014 06/06/14 | Sold | $113,500 | -5.3% | $99 / Sq Ft |
| 04/13/2014 04/13/14 | Pending | -- | -- | -- |
| 04/04/2014 04/04/14 | For Sale | $119,900 | 0.0% | $104 / Sq Ft |
| 03/31/2014 03/31/14 | Pending | -- | -- | -- |
| 03/24/2014 03/24/14 | For Sale | $119,900 | -- | $104 / Sq Ft |
We collect this data history from publicly available records. To have your information removed, we recommend requesting removal directly through your county’s website.
| Year | Tax Paid | Tax Assessment Tax Assessment Total Assessment is a certain percentage of the fair market value that is determined by local assessors to be the total taxable value of land and additions on the property. | Land | Improvement |
|---|---|---|---|---|
| 2026 | $5,510 | $118,610 | $26,420 | $92,190 |
| 2025 | $5,257 | $118,610 | $26,420 | $92,190 |
| 2024 | $5,257 | $118,610 | $26,420 | $92,190 |
| 2023 | $4,065 | $118,610 | $26,420 | $92,190 |
| 2022 | $5,022 | $118,610 | $26,420 | $92,190 |
| 2021 | $6,878 | $118,610 | $26,420 | $92,190 |
| 2020 | $5,034 | $78,640 | $22,640 | $56,000 |
| 2019 | $4,795 | $78,640 | $22,640 | $56,000 |
| 2018 | $4,688 | $78,640 | $0 | $0 |
| 2017 | $4,522 | $78,640 | $0 | $0 |
| 2016 | $432 | $78,640 | $0 | $0 |
| 2015 | $432 | $78,640 | $0 | $0 |
| 2014 | $432 | $78,640 | $0 | $0 |
Seller's Agent in 2014
Thomas Gorman
BHHS Fox & Roach
(484) 325-0023
79 Total Sales
Buyer's Agent in 2014
Mark Barone
CG Realty, LLC
(610) 529-3642
99 Total Sales
Source: Bright MLS
MLS Number: 1002850178
APN: 15-00-02640-00
Disclaimer: Certain information contained herein is derived from information provided by parties other than Homes.com. All information provided is deemed reliable, but is not guaranteed to be accurate and should be independently verified.
The data relating to real estate for sale on this website appears in part through the BRIGHT Internet Data Exchange program, a voluntary cooperative exchange of property listing data between licensed real estate brokerage firms, and is provided by BRIGHT through a licensing agreement.
Listing information is from various brokers who participate in the Bright MLS IDX program and not all listings may be visible on the site.
The property information being provided on or through the website is for the personal, non-commercial use of consumers and such information may not be used for any purpose other than to identify prospective properties consumers may be interested in purchasing.
Some properties which appear for sale on the website may no longer be available because they are for instance, under contract, sold or are no longer being offered for sale.
Property information displayed is deemed reliable but is not guaranteed.
Copyright 2026 Bright MLS, Inc.
Ask me questions while you tour the home.