
Katie Holmes
Keller Williams Success Realty
(224) 802-3626
90 Total Sales
1 in Elmhurst
$899,000 Price
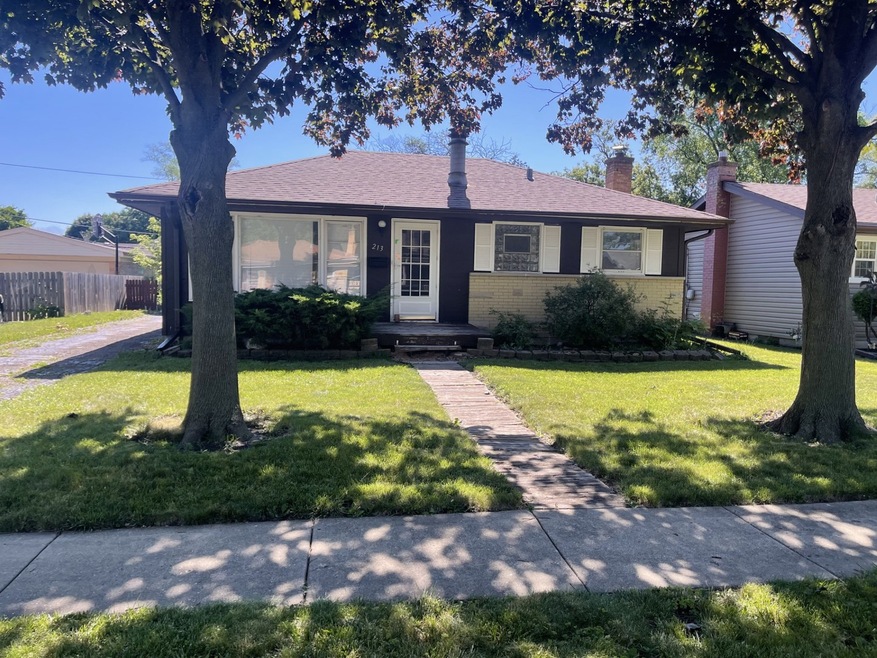
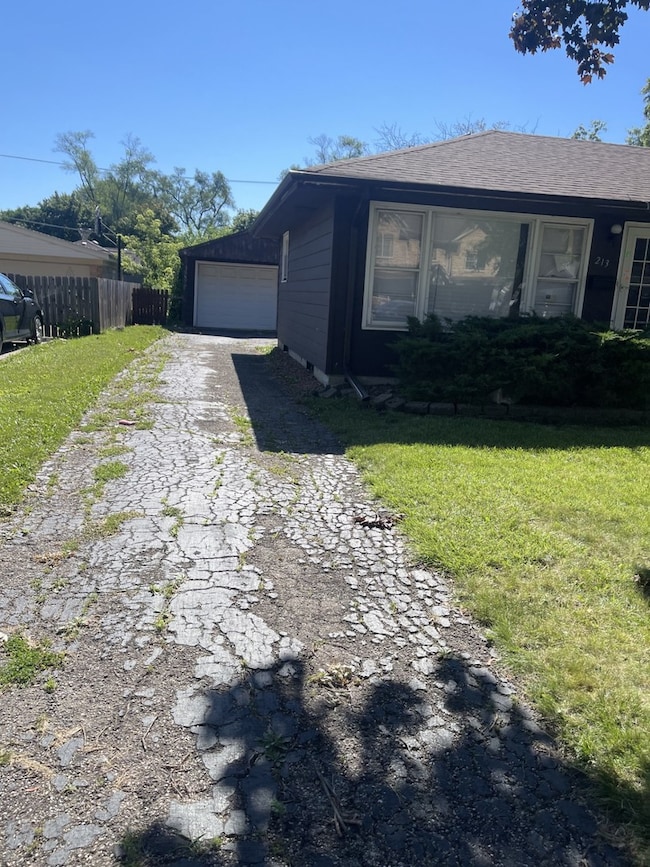
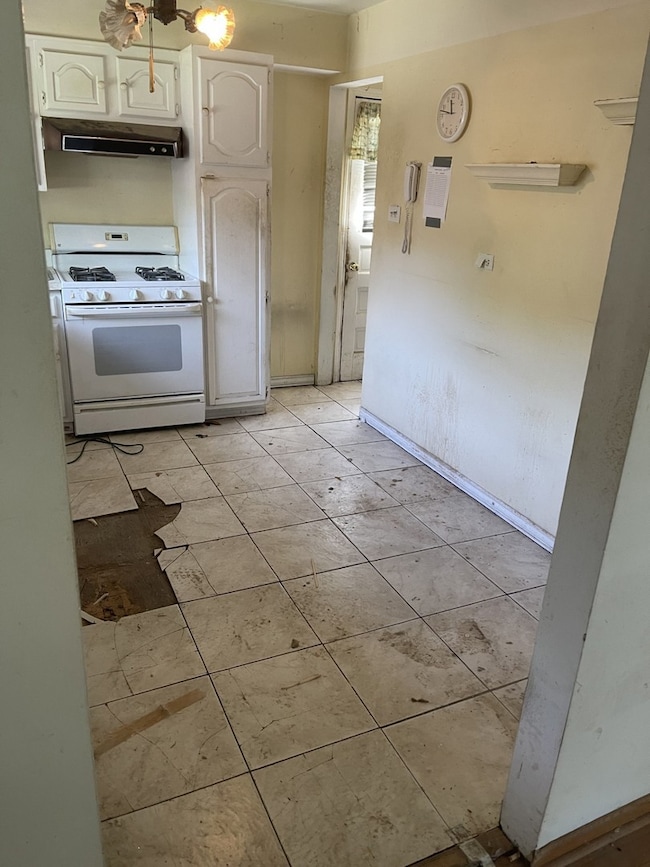
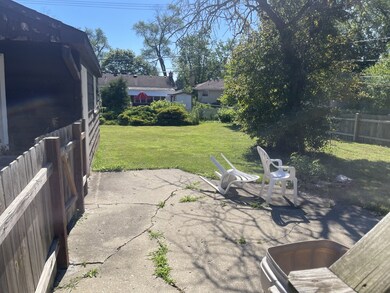
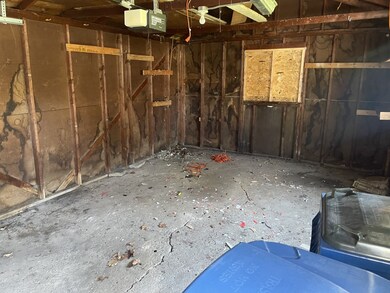
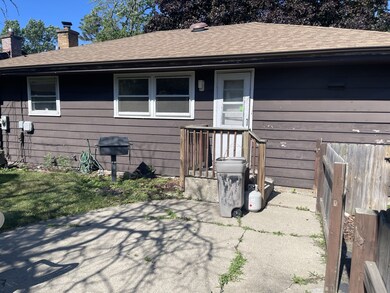
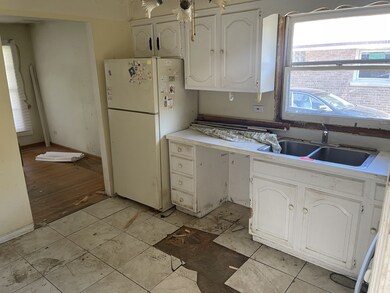
A diamond in the rough-bring your decorating ideas. Unit needs work priced as is condition Full basement partially finished - located near shopping, downtown Itasca and walk to the train. Great location, Great schools, walking distance to the park and to the train station. large fenced back yard
Last Agent to Sell the Property
Affordable Real Estate, Inc. License #471004232 Listed on: 06/27/2024
Katie Holmes
Keller Williams Success Realty
(224) 802-3626
90 Total Sales
1 in Elmhurst
$899,000 Price
Johnson Maliekkal
Realta Real Estate
(833) 554-1189
101 Total Sales
1 in Elmhurst
$306,000 Price
Mary Aloisio
@properties Christie's International Real Estate
(773) 365-9681
154 Total Sales
2 in Elmhurst
$499K - $1.3M Price Range
Janet Roderick
@properties Christie's International Real Estate
(888) 507-8522
35 Total Sales
1 in Elmhurst
$420,000 Price
Timothy Soltys
Online Brokers Inc.
(630) 521-3579
72 Total Sales
2 in Elmhurst
$420K - $840K Price Range
Steve Nasralla
Compass
(708) 905-4974
202 Total Sales
1 in Elmhurst
$750,000 Price
We collect this data history from publicly available records. To have your information removed, we recommend requesting removal directly through your county’s website.
| Date | Event | Price | List to Sale | Price per Sq Ft |
|---|---|---|---|---|
| 07/29/2024 07/29/24 | Sold | $228,000 | 0.0% | $255 / Sq Ft |
| 07/12/2024 07/12/24 | Pending | -- | -- | -- |
| 07/01/2024 07/01/24 | Off Market | $228,000 | -- | -- |
| 06/27/2024 06/27/24 | For Sale | $269,900 | -- | $302 / Sq Ft |
JL
Seller's Agent in 2024
Jim Lewinski
Affordable Real Estate, Inc.
(630) 330-3701
70 Total Sales
Buyer's Agent in 2024
Angie Corcione
Fulton Grace Realty
(630) 205-9575
280 Total Sales
Source: Midwest Real Estate Data (MRED)
MLS Number: 12096449
Disclaimer: Certain information contained herein is derived from information provided by parties other than Homes.com. All information provided is deemed reliable, but is not guaranteed to be accurate and should be independently verified.
All data is obtained from various sources and may not have been verified by broker or MLS GRID. Supplied Open House Information is subject to change without notice. All information should be independently reviewed and verified for accuracy. Properties may or may not be listed by the office/agent presenting the information. Some IDX listings have been excluded from this website.
Listings courtesy of Midwest Real Estate Data (MRED) as distributed by MLS GRID.
Based on information submitted to the MLS GRID
Ask me questions while you tour the home.