J
Seller's Agent in 2025
Joseph Irvin
Deleted Agent
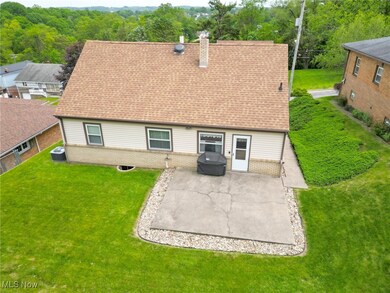
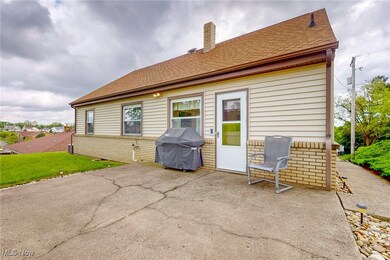
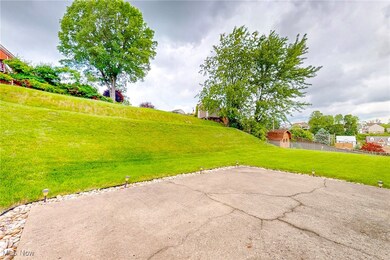
Estimated Value: $137,000 - $163,000

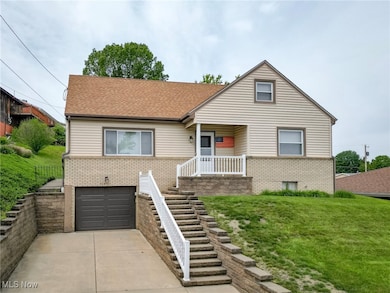
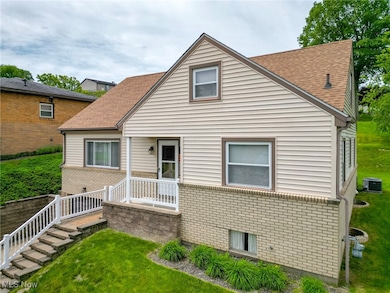
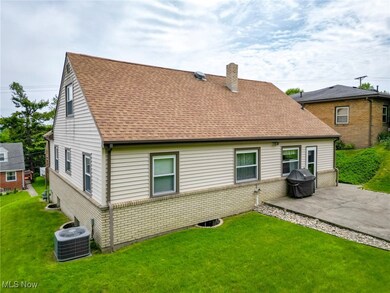
Come view this charming, well-maintained home that’s priced to sell! Great curb appeal and numerous major updates throughout. This home offers 4 bedrooms with the potential for a 5th—currently used as a dining room. One full bath on the main floor. Vinyl windows provide abundant natural light. Kitchen counters and sink updated in 2012, brand new gas range in 2022. Furnace and AC brand new in 2024, HWT new in 2025. Roof approx. 10–15 years old with new exhaust in 2019. Driveway, retaining walls, and front steps redone in 2012. 200 amp breaker panel. Perfect for first-time buyers or growing families! Schedule your showing today!
Last Agent to Sell the Property
Joseph Irvin
Deleted Agent License #2020006600 Listed on: 05/23/2025
We collect this data history from publicly available records. To have your information removed, we recommend requesting removal directly through your county’s website.
We collect this data history from publicly available records. To have your information removed, we recommend requesting removal directly through your county’s website.
| Date | Buyer | Sale Price | Title Company |
|---|---|---|---|
| $148,000 | None Listed On Document |
We collect this data history from publicly available records. To have your information removed, we recommend requesting removal directly through your county’s website.
| Date | Status | Borrower | Loan Amount |
|---|---|---|---|
| Open | $143,560 | ||
| Previous Owner | $35,000 | ||
| Previous Owner | $35,000 |
We collect this data history from publicly available records. To have your information removed, we recommend requesting removal directly through your county’s website.
| Date | Event | Price | List to Sale | Price per Sq Ft |
|---|---|---|---|---|
| 06/30/2025 06/30/25 | Sold | $148,000 | -1.3% | $104 / Sq Ft |
| 05/23/2025 05/23/25 | For Sale | $150,000 | -- | $106 / Sq Ft |
We collect this data history from publicly available records. To have your information removed, we recommend requesting removal directly through your county’s website.
| Year | Tax Paid | Tax Assessment Tax Assessment Total Assessment is a certain percentage of the fair market value that is determined by local assessors to be the total taxable value of land and additions on the property. | Land | Improvement |
|---|---|---|---|---|
| 2025 | $916 | $36,911 | $4,578 | $32,333 |
| 2024 | $916 | $36,911 | $4,578 | $32,333 |
| 2023 | $914 | $28,102 | $3,766 | $24,336 |
| 2022 | $694 | $28,102 | $3,766 | $24,336 |
| 2021 | $701 | $28,102 | $3,766 | $24,336 |
| 2020 | $597 | $24,010 | $3,094 | $20,916 |
| 2019 | $600 | $0 | $0 | $0 |
| 2018 | $595 | $0 | $0 | $0 |
| 2017 | $602 | $0 | $0 | $0 |
| 2016 | $639 | $0 | $0 | $0 |
| 2015 | $620 | $0 | $0 | $0 |
| 2014 | $623 | $0 | $0 | $0 |
| 2012 | $302 | $23,590 | $2,730 | $20,860 |
J
Seller's Agent in 2025
Joseph Irvin
Deleted Agent

Buyer's Agent in 2025
Erica Tamburin
RE/MAX
(304) 559-3505
165 Total Sales
Source: MLS Now
MLS Number: 5125483
APN: 07-07253-000
Disclaimer: Certain information contained herein is derived from information provided by parties other than Homes.com. All information provided is deemed reliable, but is not guaranteed to be accurate and should be independently verified.
IDX information is provided exclusively for personal, non-commercial use, and may not be used for any purpose other than to identify prospective properties consumers may be interested in purchasing. Information is deemed reliable but not guaranteed.
Ask me questions while you tour the home.