
Jade Kim Zivko
Keller Williams Greater Metropolitan
(216) 714-8612
99 Total Sales
1 in Bath
$710,000 Price
Estimated Value: $813,000 - $899,000
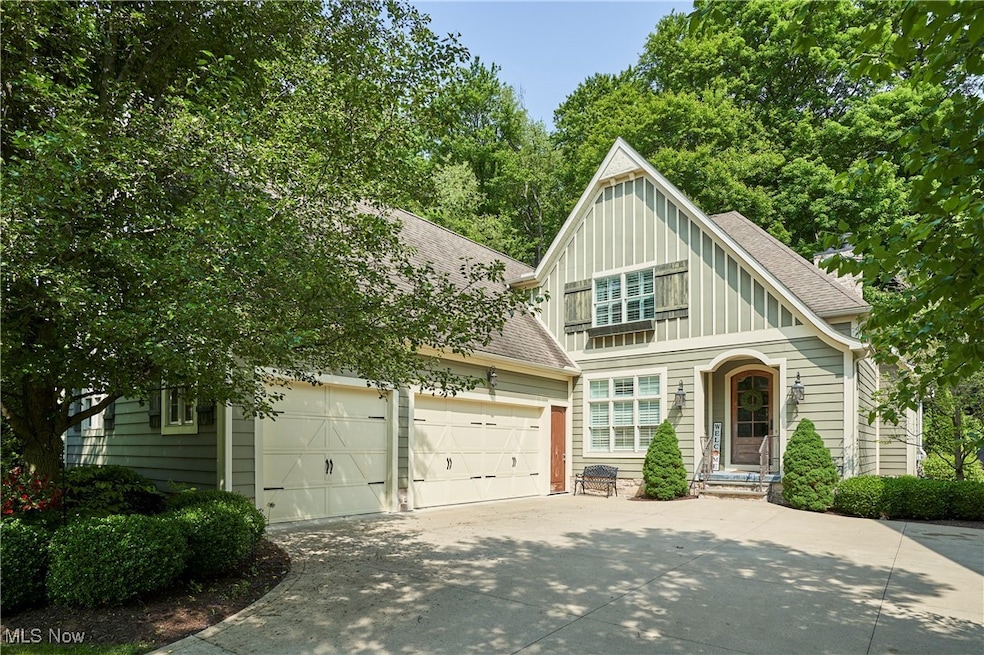
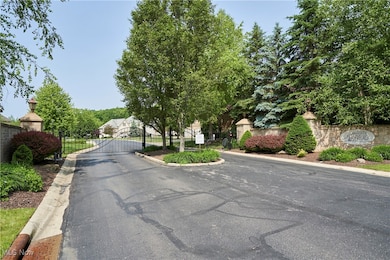
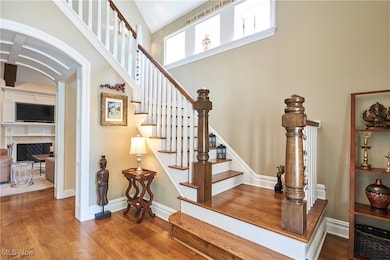
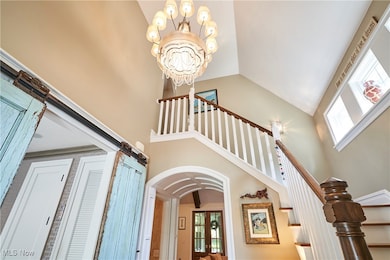
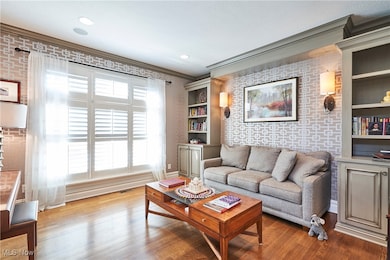
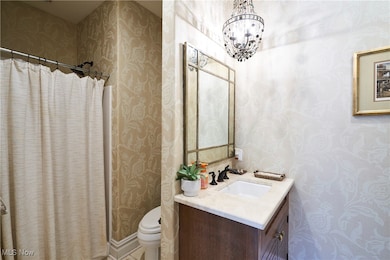
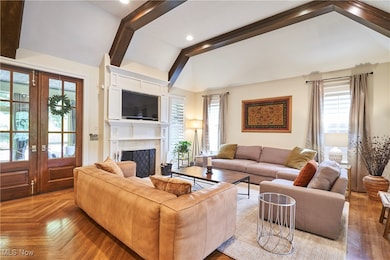
Welcome to Reserve at Waterford, a gated & maintenance-free community in Bath Twp. On one of the most private lots in this community, this home features magnificent craftsmanship throughout including herringbone wood floors, 12ft beamed ceilings, custom built-ins, arched doorways & raised paneling. Beamed great room with wood burning FP opens to gourmet kitchen with stainless appliances, Jenn-Air 6-burner range 10ft granite island & custom cabinets. A large butler's pantry with 2nd sink & dishwasher, beverage center & walk-in pantry is tucked behind kitchen. There is a formal DR overlooking the wooded rear yard. Oversized french doors lead to screened porch w/magnificent stone FP. A study off the foyer is accented with antique doors, hardwood flooring, large picture window, custom bookcases. Attached to a full bath, this could be optional 4th BR. The 1st floor master suite includes tray ceiling, lovely chandelier & elegant & spacious BA leading to huge walk-in closet. A large mud room w tiled floor ,a area with desk is located between kitchen & garage. Upstairs are 2 BR, each with its own vanity area w/shared tub & commode area. Off the upstairs hallway there is a built in desk, oversized closets & a stackable unit laundry. The private, fenced backyard off the screened porch offers large blue stone patio, stacked stone wall, lush landscaping, fenced rear yard. The home features newly finished basement with a half bath , second laundry area, sitting room, another bedroom & large unfinished storage area, 2 laundry rooms, mudroom, & 3-car garage. First floor laundry hook up is located behind a white cabinet in the master bedroom closet.
Last Agent to Sell the Property
RE/MAX Crossroads Properties Brokerage Email: sherricostanzo@gmail.com 330-807-2722 License #307608 Listed on: 06/04/2025
Jade Kim Zivko
Keller Williams Greater Metropolitan
(216) 714-8612
99 Total Sales
1 in Bath
$710,000 Price
Renae Pace
Keller Williams Chervenic Rlty
(216) 238-5235
124 Total Sales
1 in Bath
$585,000 Price
Barbara Snyder
Snyder & Snyder Real Estate
(234) 271-4230
180 Total Sales
1 in Bath
$230,000 Price
Stephanie Beeson
Berkshire Hathaway HomeServices Stouffer Realty
(234) 271-4156
209 Total Sales
3 in Bath
$477K - $615K Price Range
Tina White
EXP Realty, LLC.
(234) 206-2854
140 Total Sales
2 in Bath
$570K - $931K Price Range
Laura Rood
Howard Hanna
(234) 278-1557
78 Total Sales
1 in Bath
$645,000 Price
We collect this data history from publicly available records. To have your information removed, we recommend requesting removal directly through your county’s website.
| Date | Event | Price | List to Sale | Price per Sq Ft | Prior Sale |
|---|---|---|---|---|---|
| 07/16/2025 07/16/25 | Sold | $820,000 | -3.5% | $224 / Sq Ft | |
| 06/13/2025 06/13/25 | Pending | -- | -- | -- | |
| 06/10/2025 06/10/25 | Price Changed | $849,900 | -10.5% | $232 / Sq Ft | |
| 06/04/2025 06/04/25 | For Sale | $949,900 | +57.0% | $260 / Sq Ft | |
| 09/14/2018 09/14/18 | Sold | $605,000 | -2.4% | $192 / Sq Ft | View Prior Sale |
| 07/16/2018 07/16/18 | Pending | -- | -- | -- | |
| 06/09/2018 06/09/18 | For Sale | $619,900 | +7.8% | $196 / Sq Ft | |
| 06/05/2017 06/05/17 | Sold | $575,000 | -3.4% | $182 / Sq Ft | View Prior Sale |
| 04/03/2017 04/03/17 | Pending | -- | -- | -- | |
| 03/17/2017 03/17/17 | For Sale | $595,000 | +8.2% | $188 / Sq Ft | |
| 08/26/2013 08/26/13 | Sold | $550,000 | -6.6% | $174 / Sq Ft | View Prior Sale |
| 06/04/2013 06/04/13 | Pending | -- | -- | -- | |
| 03/01/2013 03/01/13 | For Sale | $589,000 | -- | $187 / Sq Ft |
Seller's Agent in 2025
Sherri Costanzo
RE/MAX Crossroads
(330) 807-2722
359 Total Sales
Buyer's Agent in 2025
Ryan Shaffer
EXP Realty, LLC.
(330) 329-6904
458 Total Sales
Buyer Co-Listing Agent in 2025
Nicole Jesser
EXP Realty, LLC.
(330) 618-5740
215 Total Sales
Seller's Agent in 2018
Nikki Konstand Relic
RE/MAX Crossroads
(330) 697-4904
24 Total Sales
Seller's Agent in 2017
Jenny Frantz
Howard Hanna
(330) 329-7220
184 Total Sales
Source: MLS Now
MLS Number: 5128109
APN: 04-07416
Disclaimer: Certain information contained herein is derived from information provided by parties other than Homes.com. All information provided is deemed reliable, but is not guaranteed to be accurate and should be independently verified.
IDX information is provided exclusively for personal, non-commercial use, and may not be used for any purpose other than to identify prospective properties consumers may be interested in purchasing. Information is deemed reliable but not guaranteed.
Ask me questions while you tour the home.