
Charles Teunis
Bellabay Realty LLC
(616) 816-4549
179 Total Sales
1 in Three Rivers
$135,000 Price
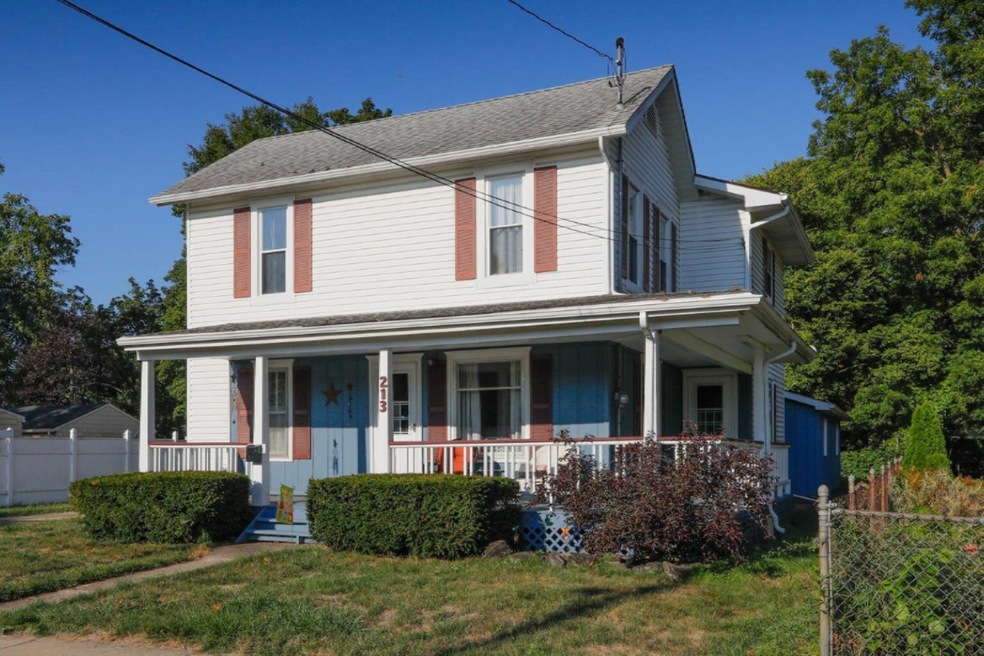

Estimated Value: $170,000 - $203,000
For Informational Purposes. Remodeled 3 bedroom, 2 full bath home. Large kitchen includes all appliances. Formal dining room with hardwood floors. Bedrooms are all spacious. House is a ''smart'' home. Full Basement, detached 2 1/2 car garage. Wrap around front porch. Located across from the school.
Last Agent to Sell the Property
Cindy VanBeck
RE/MAX Advantage License #6501340386 Listed on: 04/23/2021
We collect this data history from publicly available records. To have your information removed, we recommend requesting removal directly through your county’s website.
Charles Teunis
Bellabay Realty LLC
(616) 816-4549
179 Total Sales
1 in Three Rivers
$135,000 Price
Wortman Real Estate Group
@properties Christie's International R.E.
(269) 769-2290
378 Total Sales
2 in Three Rivers
$207,000 Price Range
Ron Webb
Keller Williams Harbortown
(269) 430-2835
248 Total Sales
1 in Three Rivers
$110,000 Price
Dennis Bamber
Cressy & Everett- Elkhart
(574) 307-6776
201 Total Sales
4 in Three Rivers
$144K - $335K Price Range
Kimberly Webb
Realty Executives Instant Equity
(269) 468-0813
78 Total Sales
1 in Three Rivers
$600,000 Price
Mary Noneman
Five Star Real Estate
(269) 557-0513
116 Total Sales
2 in Three Rivers
$169,900 Price Range
We collect this data history from publicly available records. To have your information removed, we recommend requesting removal directly through your county’s website.
| Date | Buyer | Sale Price | Title Company |
|---|---|---|---|
| $135,000 | Metro Advantage Title | ||
| Taylor Robert M | $92,450 | Title Resource Agency | |
| Stark Frances M | -- | Vt |
We collect this data history from publicly available records. To have your information removed, we recommend requesting removal directly through your county’s website.
| Date | Status | Borrower | Loan Amount |
|---|---|---|---|
| Previous Owner | $93,383 | ||
| Previous Owner | Stark Earl E | $40,000 |
We collect this data history from publicly available records. To have your information removed, we recommend requesting removal directly through your county’s website.
| Date | Event | Price | List to Sale | Price per Sq Ft | Prior Sale |
|---|---|---|---|---|---|
| 06/04/2021 06/04/21 | Sold | $135,000 | 0.0% | $56 / Sq Ft | |
| 04/23/2021 04/23/21 | For Sale | $135,000 | +46.0% | $56 / Sq Ft | |
| 04/22/2021 04/22/21 | Pending | -- | -- | -- | |
| 12/06/2017 12/06/17 | Sold | $92,450 | -7.5% | $38 / Sq Ft | View Prior Sale |
| 10/27/2017 10/27/17 | Pending | -- | -- | -- | |
| 08/22/2017 08/22/17 | For Sale | $99,900 | -- | $41 / Sq Ft |
We collect this data history from publicly available records. To have your information removed, we recommend requesting removal directly through your county’s website.
| Year | Tax Paid | Tax Assessment Tax Assessment Total Assessment is a certain percentage of the fair market value that is determined by local assessors to be the total taxable value of land and additions on the property. | Land | Improvement |
|---|---|---|---|---|
| 2026 | $3,000 | $89,400 | $3,900 | $85,500 |
| 2025 | $1,977 | $87,700 | $3,800 | $83,900 |
| 2024 | $1,920 | $80,800 | $2,800 | $78,000 |
| 2023 | $1,830 | $66,700 | $2,600 | $64,100 |
| 2022 | $1,743 | $58,200 | $2,800 | $55,400 |
| 2021 | $2,297 | $55,000 | $2,500 | $52,500 |
| 2020 | $2,268 | $57,000 | $2,300 | $54,700 |
| 2019 | $2,226 | $51,100 | $2,000 | $49,100 |
| 2018 | $2,113 | $47,700 | $5,600 | $42,100 |
| 2017 | $1,851 | $46,800 | $46,800 | $0 |
| 2016 | -- | $45,800 | $45,800 | $0 |
| 2015 | -- | $41,300 | $0 | $0 |
| 2014 | -- | $40,400 | $40,400 | $0 |
| 2012 | -- | $42,000 | $42,000 | $0 |
CV
Seller's Agent in 2021
Cindy VanBeck
RE/MAX Michigan
Seller Co-Listing Agent in 2021
Shelly Pattison
RE/MAX Michigan
(269) 217-4825
304 Total Sales
CW
Seller's Agent in 2017
Craig Wittenberg
Berkshire Hathaway HomeServices Michigan Real Estate
Source: MichRIC
MLS Number: 21013601

APN: 051-300-070-01
Disclaimer: Certain information contained herein is derived from information provided by parties other than Homes.com. All information provided is deemed reliable, but is not guaranteed to be accurate and should be independently verified.
Information is deemed reliable but not guaranteed.
Copyright 2026 MichRIC, LLC. All rights reserved.
Ask me questions while you tour the home.