
Seller's Agent in 2026
Brianna Gardner de Beville
Singing River Realty
(256) 412-5519
1 in this area
63 Total Sales
Estimated Value: $355,603
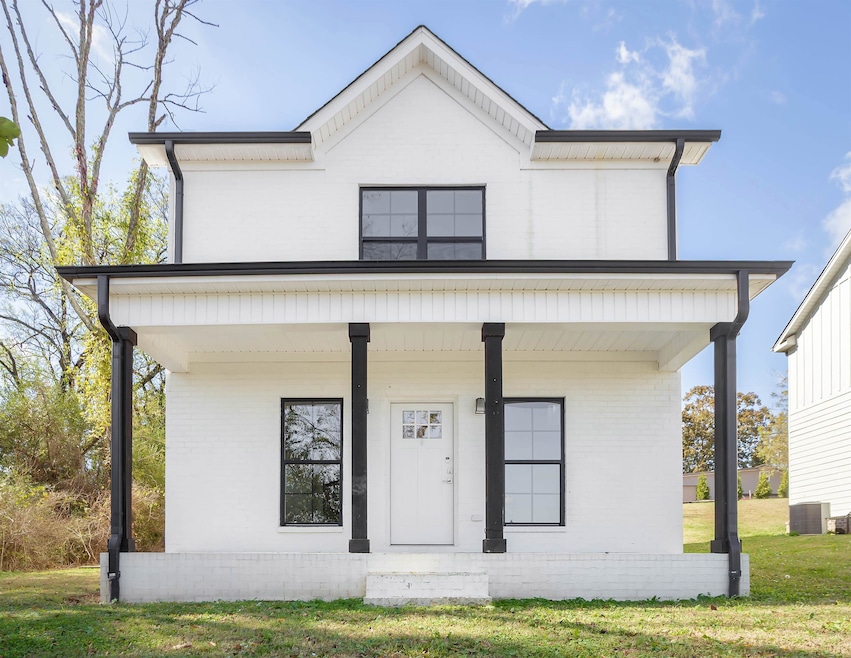
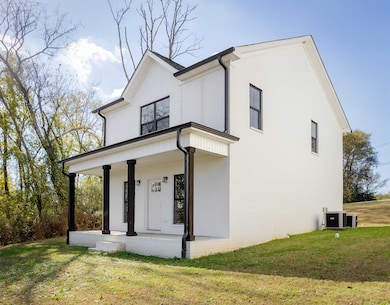
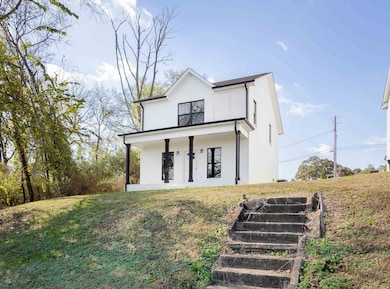
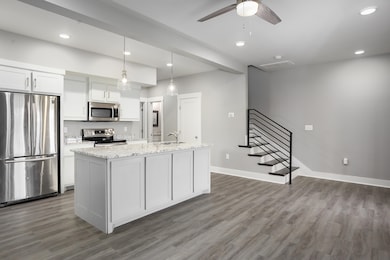
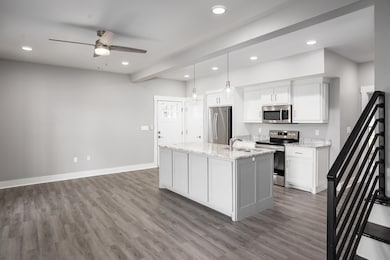
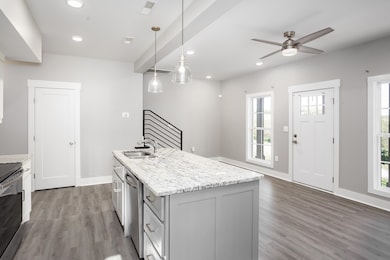
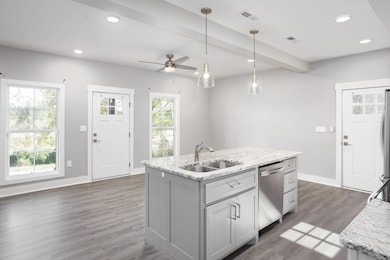
Welcome to 213 Virginia Ave, a modern farmhouse in the heart of Florence. This 3 bedroom, 2.5 bath home features clean, contemporary design and a bright open-concept layout. The main level offers a spacious living area and a stylish kitchen with granite countertops, stainless steel appliances, beautiful cabinetry, and a large island perfect for gathering. The primary suite is conveniently located on the main floor, offering privacy and comfort with an en-suite bath and walk-in closet. Luxury plank flooring flows throughout the main level, and the modern staircase adds a sleek architectural touch. Upstairs are two additional bedrooms and a full bath, ideal for family, guests, or a home office. The exterior showcases bright brick, black accents, and a covered front porch with timeless curb appeal. Located just minutes from downtown Florence, UNA, parks, and local dining. Move-in ready and easy to love—schedule your showing today!
Last Agent to Sell the Property
Singing River Realty License #000108682 Listed on: 11/07/2025
We collect this data history from publicly available records. To have your information removed, we recommend requesting removal directly through your county’s website.
We collect this data history from publicly available records. To have your information removed, we recommend requesting removal directly through your county’s website.
| Date | Buyer | Sale Price | Title Company |
|---|---|---|---|
| $581,400 | Attorney Only | ||
| -- | None Available | ||
| -- | None Available |
We collect this data history from publicly available records. To have your information removed, we recommend requesting removal directly through your county’s website.
| Date | Status | Borrower | Loan Amount |
|---|---|---|---|
| Previous Owner | $159,000 | ||
| Previous Owner | $265,750 |
We collect this data history from publicly available records. To have your information removed, we recommend requesting removal directly through your county’s website.
| Date | Event | Price | List to Sale | Price per Sq Ft |
|---|---|---|---|---|
| 04/24/2026 04/24/26 | Sold | $230,000 | -8.0% | $130 / Sq Ft |
| 03/20/2026 03/20/26 | Pending | -- | -- | -- |
| 11/07/2025 11/07/25 | For Sale | $249,900 | -- | $141 / Sq Ft |
We collect this data history from publicly available records. To have your information removed, we recommend requesting removal directly through your county’s website.
| Year | Tax Paid | Tax Assessment Tax Assessment Total Assessment is a certain percentage of the fair market value that is determined by local assessors to be the total taxable value of land and additions on the property. | Land | Improvement |
|---|---|---|---|---|
| 2025 | $5,017 | $102,380 | $0 | $0 |
| 2024 | $5,017 | $98,800 | $0 | $0 |
| 2023 | $4,841 | $1,540 | $1,540 | $0 |
| 2022 | $3,497 | $71,360 | $0 | $0 |
| 2021 | $75 | $1,540 | $0 | $0 |
| 2020 | $51 | $1,040 | $0 | $0 |
| 2019 | $51 | $1,040 | $0 | $0 |
| 2018 | $54 | $1,100 | $0 | $0 |
| 2017 | $54 | $1,100 | $0 | $0 |
| 2016 | $54 | $1,100 | $0 | $0 |
| 2015 | $51 | $1,040 | $0 | $0 |
| 2014 | $66 | $1,340 | $0 | $0 |
Seller's Agent in 2026
Brianna Gardner de Beville
Singing River Realty
(256) 412-5519
1 in this area
63 Total Sales
Buyer's Agent in 2026
Pamela Holt Butler
CRC Realty, Inc.
(256) 762-8756
12 in this area
195 Total Sales
Source: Strategic MLS Alliance (Cullman / Shoals Area)
MLS Number: 525727
APN: 24-01-11-4-001-012.000
Disclaimer: Certain information contained herein is derived from information provided by parties other than Homes.com. All information provided is deemed reliable, but is not guaranteed to be accurate and should be independently verified.
IDX information is provided exclusively for personal, non-commercial use, and may not be used for any purpose other than to identify prospective properties consumers may be interested in purchasing. Information is deemed reliable but not guaranteed.
Ask me questions while you tour the home.