
Carol DiGraci
WEICHERT REALTORS
(862) 343-9656
66 Total Sales
3 in Linden
$345K - $700K Price Range
Estimated Value: $422,337
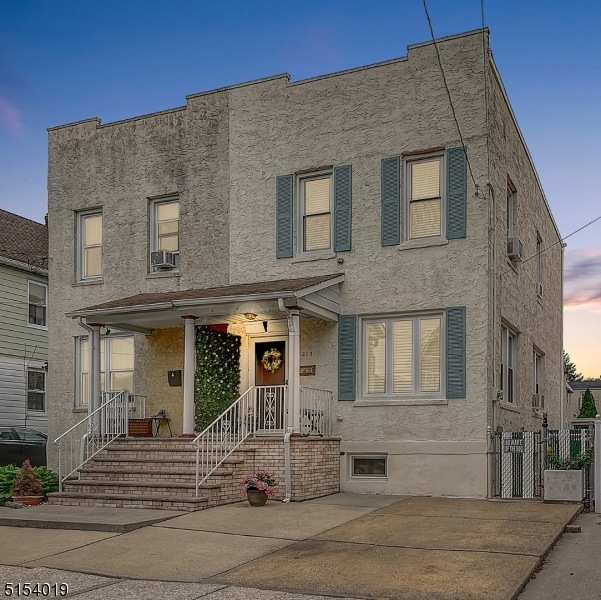
Why rent, OWN this Thoughtfully Appointed & Well-Maintained Multi-Level Duplex! This Move-in Ready home is located on a Quiet Block, steps from Aviation Plaza, Linden Shopping Ctr, less than a mile from Linden Ctr & Mid-Town Direct Train. Light & Airy, this dreamy sundrenched home, was renovated to Open Floor Plan accentuate High Ceilings, improve function, flow & save on electricity w/a NEW Thermostat & NEW Energy Efficient windows, maximizing Natural Light in every room. The 1st FL is balanced featuring a Welcoming Foyer w/an easy to manage place for shoes & coats, Open Concept Living/Dining Room w/built in Work Station & Half Bath, for your Work from Home needs, anchored by a Grand Kitchen w/a large Peninsula, ample Quartz Counters, Cabinetry & Pantry for all your prep & storage needs; which leads to a deep, level, fenced-in backyard w/cement patio, a Gazebo providing a perfect space to entertain, relax & star gaze. 2nd FL boasts a Large 3-Piece Bath w/Tub & Rain Shower combo as well as 2 Bedrooms, including a Primary w/Custom his/her closets w/LED lights & a bedroom featuring a Walk-In Closet with a Farmhouse Dutch Door to quietly peek in on life's little treasures while they sleep. The expansive unfinished basement with 150 Amp Electric, French Drain Border, Laundry & loads of storage space, offers unlimited potential as a(n) Rec space, Home Office, Exercise Room & more! Fab location mins to Rt. 1 & 9, NJ Turnpike, 5 mins to Linden Airport & 12 mins to Newark Airport.
Last Agent to Sell the Property
KIMBERLY TAYLOR
COLDWELL BANKER REALTY Listed on: 08/31/2022
We collect this data history from publicly available records. To have your information removed, we recommend requesting removal directly through your county’s website.
Carol DiGraci
WEICHERT REALTORS
(862) 343-9656
66 Total Sales
3 in Linden
$345K - $700K Price Range
BETH HARDING
BHHS FOX & ROACH
(908) 503-2835
102 Total Sales
1 in Linden
$430,000 Price
Lorraine Colavito
KELLER WILLIAMS ELITE REALTORS
(848) 271-5043
38 Total Sales
1 in Linden
$465,000 Price
Yolanda Mendez
KELLER WILLIAMS REALTY
(973) 397-5247
36 Total Sales
18 in Linden
$58K - $935K Price Range
Francesco Mazzaferro
Compass New Jersey, LLC-Jersey City
(973) 406-4081
238 Total Sales
3 in Linden
$551,000 Price Range
Michele Klug
KELLER WILLIAMS TOWNE SQUARE
(908) 883-3374
648 Total Sales
2 in Linden
$430K - $570K Price Range
We collect this data history from publicly available records. To have your information removed, we recommend requesting removal directly through your county’s website.
| Date | Buyer | Sale Price | Title Company |
|---|---|---|---|
| $315,000 | None Listed On Document | ||
| Pestano Joel | -- | None Available |
We collect this data history from publicly available records. To have your information removed, we recommend requesting removal directly through your county’s website.
| Date | Status | Borrower | Loan Amount |
|---|---|---|---|
| Open | $322,245 |
We collect this data history from publicly available records. To have your information removed, we recommend requesting removal directly through your county’s website.
| Date | Event | Price | List to Sale | Price per Sq Ft |
|---|---|---|---|---|
| 09/13/2022 09/13/22 | Sold | $315,000 | 0.0% | $309 / Sq Ft |
| 09/13/2022 09/13/22 | Price Changed | $315,000 | -7.4% | $309 / Sq Ft |
| 08/31/2022 08/31/22 | For Sale | $340,000 | -- | $333 / Sq Ft |
We collect this data history from publicly available records. To have your information removed, we recommend requesting removal directly through your county’s website.
| Year | Tax Paid | Tax Assessment Tax Assessment Total Assessment is a certain percentage of the fair market value that is determined by local assessors to be the total taxable value of land and additions on the property. | Land | Improvement |
|---|---|---|---|---|
| 2026 | $6,633 | $90,300 | $36,600 | $53,700 |
| 2025 | $6,633 | $90,300 | $36,600 | $53,700 |
| 2024 | $6,211 | $90,300 | $36,600 | $53,700 |
| 2023 | $6,211 | $90,300 | $36,600 | $53,700 |
| 2022 | $5,780 | $83,600 | $36,600 | $47,000 |
| 2021 | $5,809 | $83,600 | $36,600 | $47,000 |
| 2020 | $5,778 | $83,600 | $36,600 | $47,000 |
| 2019 | $5,759 | $83,600 | $36,600 | $47,000 |
| 2018 | $5,758 | $83,600 | $36,600 | $47,000 |
| 2017 | $5,633 | $83,600 | $36,600 | $47,000 |
| 2016 | $5,456 | $83,600 | $36,600 | $47,000 |
| 2015 | $5,248 | $83,600 | $36,600 | $47,000 |
| 2014 | $5,146 | $83,600 | $36,600 | $47,000 |
KT
Seller's Agent in 2022
KIMBERLY TAYLOR
COLDWELL BANKER REALTY
Buyer's Agent in 2022
Jose Quispe
WEICHERT REALTORS- QUISPE & ASSOC
(908) 313-6255
78 Total Sales
Source: Garden State MLS
MLS Number: 3804896
APN: 09-00555-0000-00002
Disclaimer: Certain information contained herein is derived from information provided by parties other than Homes.com. All information provided is deemed reliable, but is not guaranteed to be accurate and should be independently verified.
The data relating to real estate for sale on this website comes in part from the IDX Program of Garden State Multiple Listing Service, L.L.C. Real estate listings held by other brokerage firms are marked as IDX Listing.
Information deemed reliable but not guaranteed.
Copyright © 2026 Garden State Multiple Listing Service, L.L.C. All rights reserved.
Notice: The dissemination of listings on this website does not constitute the consent required by N.J.A.C. 11:5.6.1 (n) for the advertisement of listings exclusively for sale by another broker. Any such consent must be obtained in writing from the listing broker.
This information is being provided for Consumers’ personal, non-commercial use and may not be used for any purpose other than to identify prospective properties Consumers may be interested in purchasing.
Ask me questions while you tour the home.