NOT LISTED FOR SALE

213 Wahee Place Conway, SC 29527

Conway Area

Estimated Value: $875,687

4 Beds
5 Baths
3,569 Sq Ft
$245/Sq Ft Est. Value

Sale Details

Date Sold: May 1, 2018

Last sale price $480,000 $134 Per Sq Ft

Est. 82% increase in value since last sale

Current estimated payment $5,648 / mo

30 Days on Market

Highlights

  • Boat Ramp
  • Gated Community
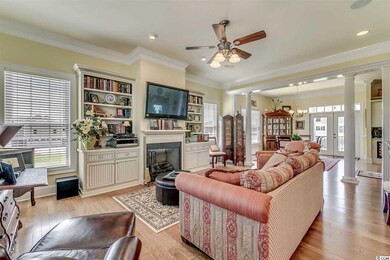
  • Family Room with Fireplace
  • Private Pool
  • Clubhouse
  • Vaulted Ceiling

About This Home

As of May 2018

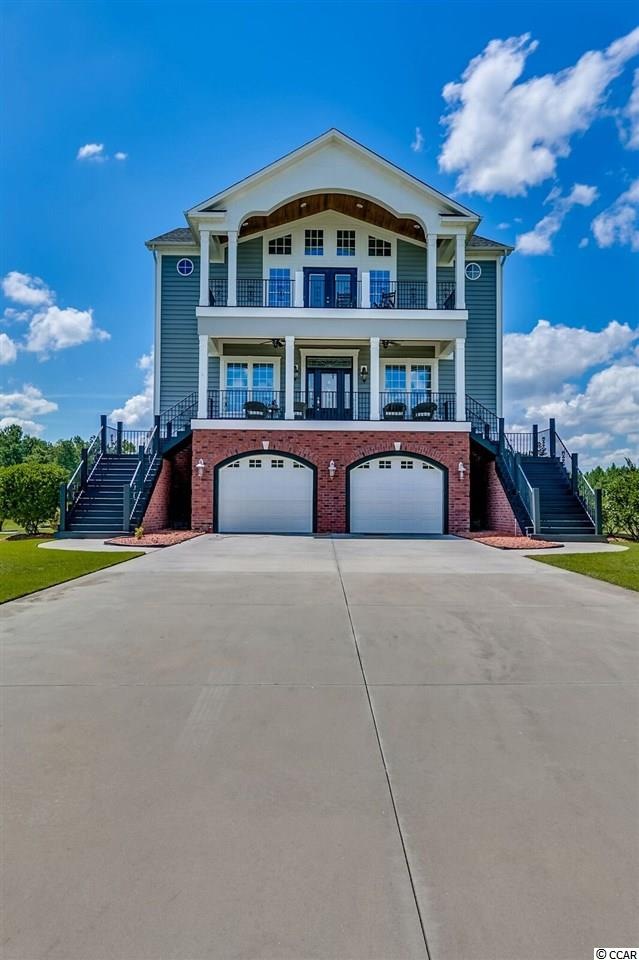
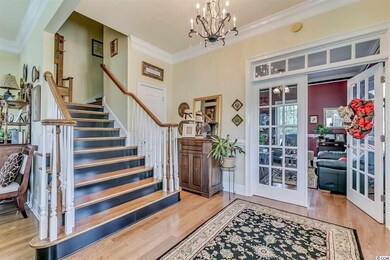
Beautiful Charleston Style Row Home on Large Lot with in-ground pool, elevator, gated community & access to Waccamaw River. Home has many extras which include: central vac, outdoor grill area, salt water pool, irrigation, security system and so much more! Man room on ground floor with full kitchen, 1/2 bath and sitting area. Do not miss out on this amazing home with all the bells and whistles.

Last Agent to Sell the Property

Kevin Sansbury

Sansbury Butler Properties License #25451 Listed on: 03/01/2018

Co-Listed By

Shonda Cooper

Sansbury Butler Properties License #60576

Last Buyer's Agent

Rob Mason

Plantation Realty Group License #45340

Create a Home Valuation Report for This Property
The Home Valuation Report is an in-depth analysis detailing your home's value as well as a comparison with similar homes in the area

Home Details

Home Type

  • Single Family

Year Built

  • Built in 2007

Lot Details

  • Fenced
  • Rectangular Lot
  • Sprinkler System
  • Property is zoned CFA

HOA Fees

  • $125 Monthly HOA Fees

Parking

  • 2 Car Attached Garage
  • Garage Door Opener

Home Design

  • Stilt Home
  • Brick Exterior Construction
  • Raised Foundation
  • Vinyl Siding

Interior Spaces

  • 3,569 Sq Ft Home
  • 3-Story Property
  • Central Vacuum
  • Vaulted Ceiling
  • Ceiling Fan
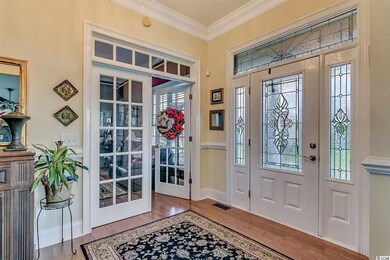
  • Entrance Foyer
  • Family Room with Fireplace
  • Formal Dining Room
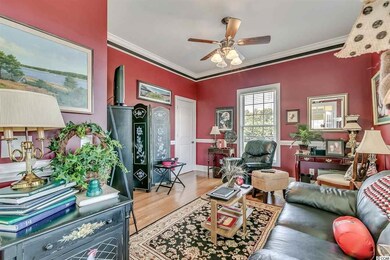
  • Den

Kitchen

  • Breakfast Bar
  • Range with Range Hood
  • Microwave
  • Dishwasher
  • Stainless Steel Appliances
  • Disposal

Flooring

  • Wood
  • Carpet
  • Tile

Bedrooms and Bathrooms

  • 4 Bedrooms
  • Walk-In Closet
  • Dual Vanity Sinks in Primary Bathroom
  • Whirlpool Bathtub
  • Shower

Laundry

  • Laundry Room
  • Washer and Dryer Hookup

Home Security

  • Home Security System
  • Fire and Smoke Detector

Outdoor Features

  • Private Pool
  • Boat Ramp
  • Built-In Barbecue
  • Front Porch

Location

  • Outside City Limits

Schools

  • South Conway Elementary School
  • Whittemore Park Middle School
  • Conway High School

Utilities

  • Central Heating and Cooling System
  • Underground Utilities
  • Water Heater
  • Phone Available
  • Cable TV Available

Community Details

Overview

  • Association fees include electric common, common maint/repair, recreation facilities, trash pickup
  • The community has rules related to fencing

Amenities

  • Clubhouse
  • Elevator

Security

  • Gated Community

Home Details

Home Type

Single Family

Year Built

Built in 2007

Lot Details

0.5 Acres

HOA Fees

$125 per month

Parking

2

Listing Details

  • Lot Description: Rectangular
  • Four Sided Lot Measurement: 90 x 237 x 90 x 237
  • Amenities Available: Home Owners Assoc. Fees, Restrictions, Clubhouse/Rec/Facilities, Seller Disclosure, Gated Community
  • Estimated Year Built: 2007
  • Class: Residential
  • Construction Status: Resale
  • Family Rm Great Rm: Ceiling Fan, Fireplace
  • Floor Cover: Carpeting, Tile, Wood
  • HOA Fee Frequency: Monthly
  • Great Family Room: 20 x 16
  • Heating And Cooling: Central Air, Central Heat, Electric
  • Monthly HOA as Calculated: 125
  • HOA Management Company: Allyson Floyd 843-254-2192
  • Lvt Date: 03/01/2018
  • Style: Raised Beach
  • Type Of Parking: Attached 2-Car
  • Total Heated Sq Ft: 3569
  • Geo Subdivision: SC
  • Section Subdivision: Pottery Landing
  • Special Features: None
  • Property Sub Type: Detached
  • Year Built: 2007

Interior Features

  • Bedroom 1: 11 x 14
  • Bedroom 2: 11 x 15
  • Bedroom 3: 14 x 12
  • Dining Room: 13 x 14
  • Interior Amenities: Garage Door Opener, Central Vacuum, Security System, Smoke Detector, Wshr/Dryer Connection
  • Kitchen: 14 x 14
  • Master Bedroom: 17 x 16
  • Other Rooms: Den/Study/Library, Foyer, Laundry/Utility
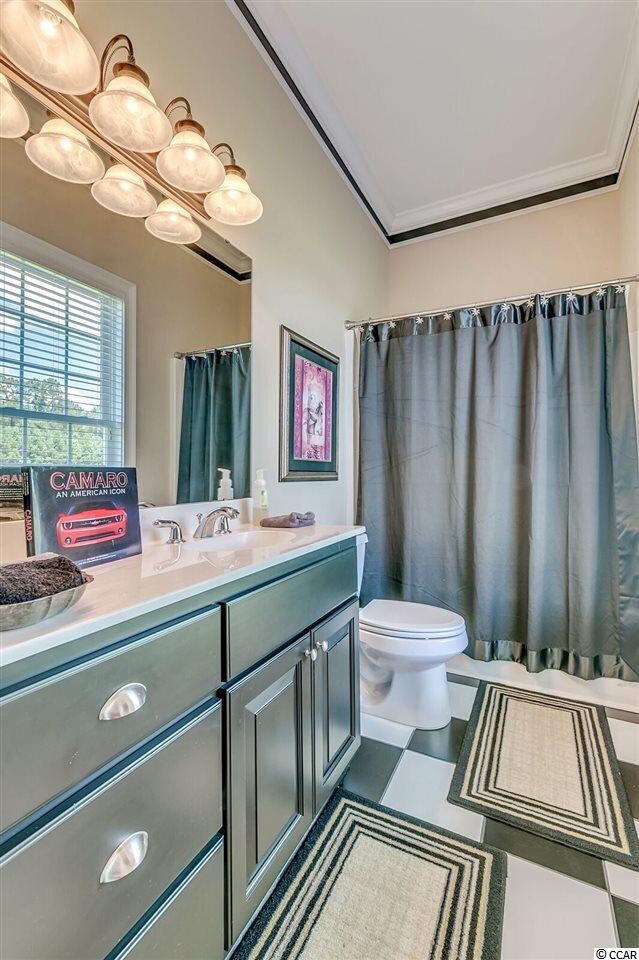
  • Primary Bathroom: Double Sink, Shower, Whirlpool Tub
  • Kitchen Type: Breakfast Bar, Dishwasher, Garbage Disposal, Microwave, Pantry, Range Hood, Range, Stainless Steel Apps.
  • Master Bedroom Type: Vaulted/Cath. Ceiling, Ceiling Fan, Walk-In Closet
  • Bedrooms: 4
  • Dining Room Type: Formal
  • Formal Dining: Yes
  • Full Bathrooms: 3
  • Half Bathrooms: 2
  • Levels: Three Or More
  • Total Sq Ft: 5543

Exterior Features

  • Exterior Features: Front Porch, Rear Porch, Fencing, Lawn Sprinkler, Pool-Outdoor Private, Built-In Bbq, Elevator-Exterior, Boat Ramp
  • Exterior Finish: Brick Veneer, Vinyl Siding
  • Foundation: Raised Beach

Garage/Parking

  • Type: Detached

Utilities

  • Water Heater: Electric
  • Utilities Available: Cable Tv, Electricity, Sewer, Telephone, Underground Utilities, Water Public

Condo/Co-op/Association

  • HOA Fee Includes: Electric Common, Common Maint/Repair, Recreation Facilities, Trash Pickup

Lot Info

  • Lot Location: Outside City Limits
  • Zoning: CFA

MLS Schools

  • Elementary School: South Conway Elementary School
  • HighSchool: Conway High School
  • Middle School: Whittemore Park Middle School

Ownership History

We collect this data history from publicly available records. To have your information removed, we recommend requesting removal directly through your county’s website.

Date Name Owned For Owner Type

Purchase Details

Listed on
Mar 1, 2018
Closed on
May 1, 2018
Sold by
Bought by
Seller's Agent
Kevin Sansbury
Sansbury Butler Properties
Buyer's Agent
Rob Mason
Plantation Realty Group
List Price
$499,200
Sold Price
$480,000
Premium/Discount to List
-$19,200
-3.85%
Current Estimated Value
$875,687

Home Financials for this Owner

Home Financials are based on the most recent Mortgage that was taken out on this home.
Estimated Appreciation
$395,687
Avg. Annual Appreciation
7.55%

Purchase Details

Closed on
Jun 7, 2006
Sold by
Bought by

Home Financials for this Owner

Home Financials are based on the most recent Mortgage that was taken out on this home.
Original Mortgage
$350,885
Interest Rate
6.49%
Mortgage Type
Purchase Money Mortgage

Purchase Details

Closed on
Aug 22, 2005
Sold by
Bought by

Home Financials for this Owner

Home Financials are based on the most recent Mortgage that was taken out on this home.
Original Mortgage
$63,950
Interest Rate
5.64%
Mortgage Type
Purchase Money Mortgage
Source: Public Records

Home Values in the Area

Source: Public Records

Average Home Value in this Area


Source: Public Records

Agents Specializing in Conway, SC

See All Agents

Purchase History

We collect this data history from publicly available records. To have your information removed, we recommend requesting removal directly through your county’s website.

Date Buyer Sale Price Title Company
$480,000 --
$80,000 None Available
$79,900 --
Source: Public Records

Mortgage History

We collect this data history from publicly available records. To have your information removed, we recommend requesting removal directly through your county’s website.

Date Status Borrower Loan Amount
Previous Owner $33,000
Previous Owner $417,000
Previous Owner $350,885
Previous Owner $63,950
Source: Public Records

Property History

We collect this data history from publicly available records. To have your information removed, we recommend requesting removal directly through your county’s website.

Date Event Price List to Sale Price per Sq Ft
05/01/2018 05/01/18 Sold $480,000 -3.8% $134 / Sq Ft
03/01/2018 03/01/18 For Sale $499,200 -- $140 / Sq Ft
Source: Coastal Carolinas Association of REALTORS®

Tax History

We collect this data history from publicly available records. To have your information removed, we recommend requesting removal directly through your county’s website.

Year Tax Paid Tax Assessment Tax Assessment Total Assessment is a certain percentage of the fair market value that is determined by local assessors to be the total taxable value of land and additions on the property. Land Improvement
2025 -- $0 $0 $0
2024 -- $31,383 $2,800 $28,583
2023 $0 $19,599 $3,415 $16,184
2021 $1,944 $19,599 $3,415 $16,184
2020 $1,750 $19,599 $3,415 $16,184
2019 $7,321 $23,651 $3,415 $20,236
2018 $0 $16,111 $1,995 $14,116
2017 $1,473 $24,167 $2,993 $21,174
2016 -- $24,167 $2,993 $21,174
2015 $1,473 $24,167 $2,993 $21,174
2014 $1,357 $24,167 $2,993 $21,174
Source: Public Records

Agents Affiliated with this Home

  • Section Image
  • Section Image
  • Section Image
See All Agents

Map

Source: Coastal Carolinas Association of REALTORS®

MLS Number: 1804267

Coastal Carolinas Association of REALTORS®

APN: 40210030003

Your Personal Tour Guide

Ask me questions while you tour the home.