




NEW CONSTRUCTION
$255K PRICE DROP
213 Westhampton Dr Pittsboro, NC 27312
Briar Chapel AreaEstimated payment $20,668/month
Total Views
181,817
5
Beds
5.5
Baths
6,968
Sq Ft
$473
Price per Sq Ft
Highlights
- New Construction
- 1 Acre Lot
- Wolf Appliances
- Perry W. Harrison Elementary School Rated A-
- Open Floorplan
- Contemporary Architecture
About This Home
Introducing Stella our Show Home is now for sale! - A Modern Ultra-Luxury Masterpiece in The Summit Stella is now complete and ready to impress in the prestigious Summit community. Thoughtfully positioned on one of the smoothest and most desirable home sites, this striking modern architectural design seamlessly blends sophisticated indoor living with resort-style outdoor amenities. Expansive patios, Sonos sound system, a beautifully designed optional saltwater pool, and multiple outdoor entertaining areas provide an exceptional lifestyle experience. The home's exterior is distinguished by authentic Rockford Estate stone, perfectly paired with warm natural textures and clean lines. Slatted natural oak acoustic panels accentuate the sleek linear fireplace inside, while Pennsylvania bluestone graces the rear deck--setting a serene tone around the covered porch and its cozy fireplace. Stella welcomes you with a grand entrance: a flagstone stoop and double 42'' x 8' tall aged-bronze steel front doors with electrified privacy glass. Step inside to a voluminous foyer that flows effortlessly into a dramatic great room and an ultra-luxurious Wolf/Sub-Zero chef's kitchen, complete with a fully equipped walk-in scullery. The main level is intelligently designed with two spacious bedrooms, a private den, a convenient laundry room, and a lavish primary suite featuring heated floors in the spa-like bathroom. Enjoy year-round outdoor living in the massive Phantom-screened porch that merges comfort with functionality. The upper level offers three additional bedrooms, a generous recreation room, a dedicated fitness center, a second laundry room, and an expansive walk-in storage space--ideal for long-term organization. Additional highlights include: A three-car smart garage with EV charging station Professionally designed, fully irrigated landscape Premium reverse osmosis water filtration system Stella is the perfect blend of cutting-edge design, luxurious comfort, and thoughtful craftsmanship--an exceptional opportunity in one of the area's most sought-after communities.
Home Details
Home Type
- Single Family
Est. Annual Taxes
- $28,000
Year Built
- Built in 2025 | New Construction
Lot Details
- 1 Acre Lot
- Lot Dimensions are 174 x 262 x 174 x 262
- Wooded Lot
HOA Fees
- $155 Monthly HOA Fees
Parking
- 3 Car Attached Garage
- Electric Vehicle Home Charger
- Front Facing Garage
- Side Facing Garage
- Garage Door Opener
- Driveway
- 3 Open Parking Spaces
Home Design
- Contemporary Architecture
- Block Foundation
- Frame Construction
- Fiberglass Roof
Interior Spaces
- 6,968 Sq Ft Home
- 2-Story Property
- Open Floorplan
- Wired For Sound
- Bookcases
- Smooth Ceilings
- High Ceiling
- Ceiling Fan
- Recessed Lighting
- Sliding Doors
- Entrance Foyer
- Great Room with Fireplace
- 2 Fireplaces
- Combination Kitchen and Dining Room
- Screened Porch
- Storage
- Laundry Room
- Basement
- Crawl Space
- Outdoor Smart Camera
Kitchen
- Eat-In Kitchen
- Double Oven
- Gas Cooktop
- Range Hood
- Microwave
- Plumbed For Ice Maker
- Wolf Appliances
- Kitchen Island
- Quartz Countertops
Flooring
- Wood
- Radiant Floor
- Tile
Bedrooms and Bathrooms
- 5 Bedrooms
- Primary Bedroom on Main
- Walk-In Closet
- Primary bathroom on main floor
- Separate Shower
Attic
- Attic Floors
- Walk-In Attic
Eco-Friendly Details
- Energy-Efficient Appliances
- Energy-Efficient Windows
- Energy-Efficient Lighting
- Energy-Efficient Doors
- Water-Smart Landscaping
Outdoor Features
- Patio
- Outdoor Fireplace
- Exterior Lighting
- Rain Gutters
Schools
- Perry W Harrison Elementary School
- Margaret B Pollard Middle School
- Seaforth High School
Utilities
- Cooling System Powered By Gas
- Forced Air Heating System
- Heating System Uses Natural Gas
- Heat Pump System
- Underground Utilities
- Tankless Water Heater
- Gas Water Heater
- Water Purifier
- Perc Test On File For Septic Tank
- Septic Tank
- Septic System
- High Speed Internet
- Phone Available
- Cable TV Available
Community Details
- Association fees include trash
- Hamptons Summit Owners Association, Inc. Association, Phone Number (919) 790-8000
- Built by Sage Built
- The Hamptons Summit Subdivision, Stella Floorplan
Listing and Financial Details
- Assessor Parcel Number 9773 00 07 8371
Matterport 3D Tours
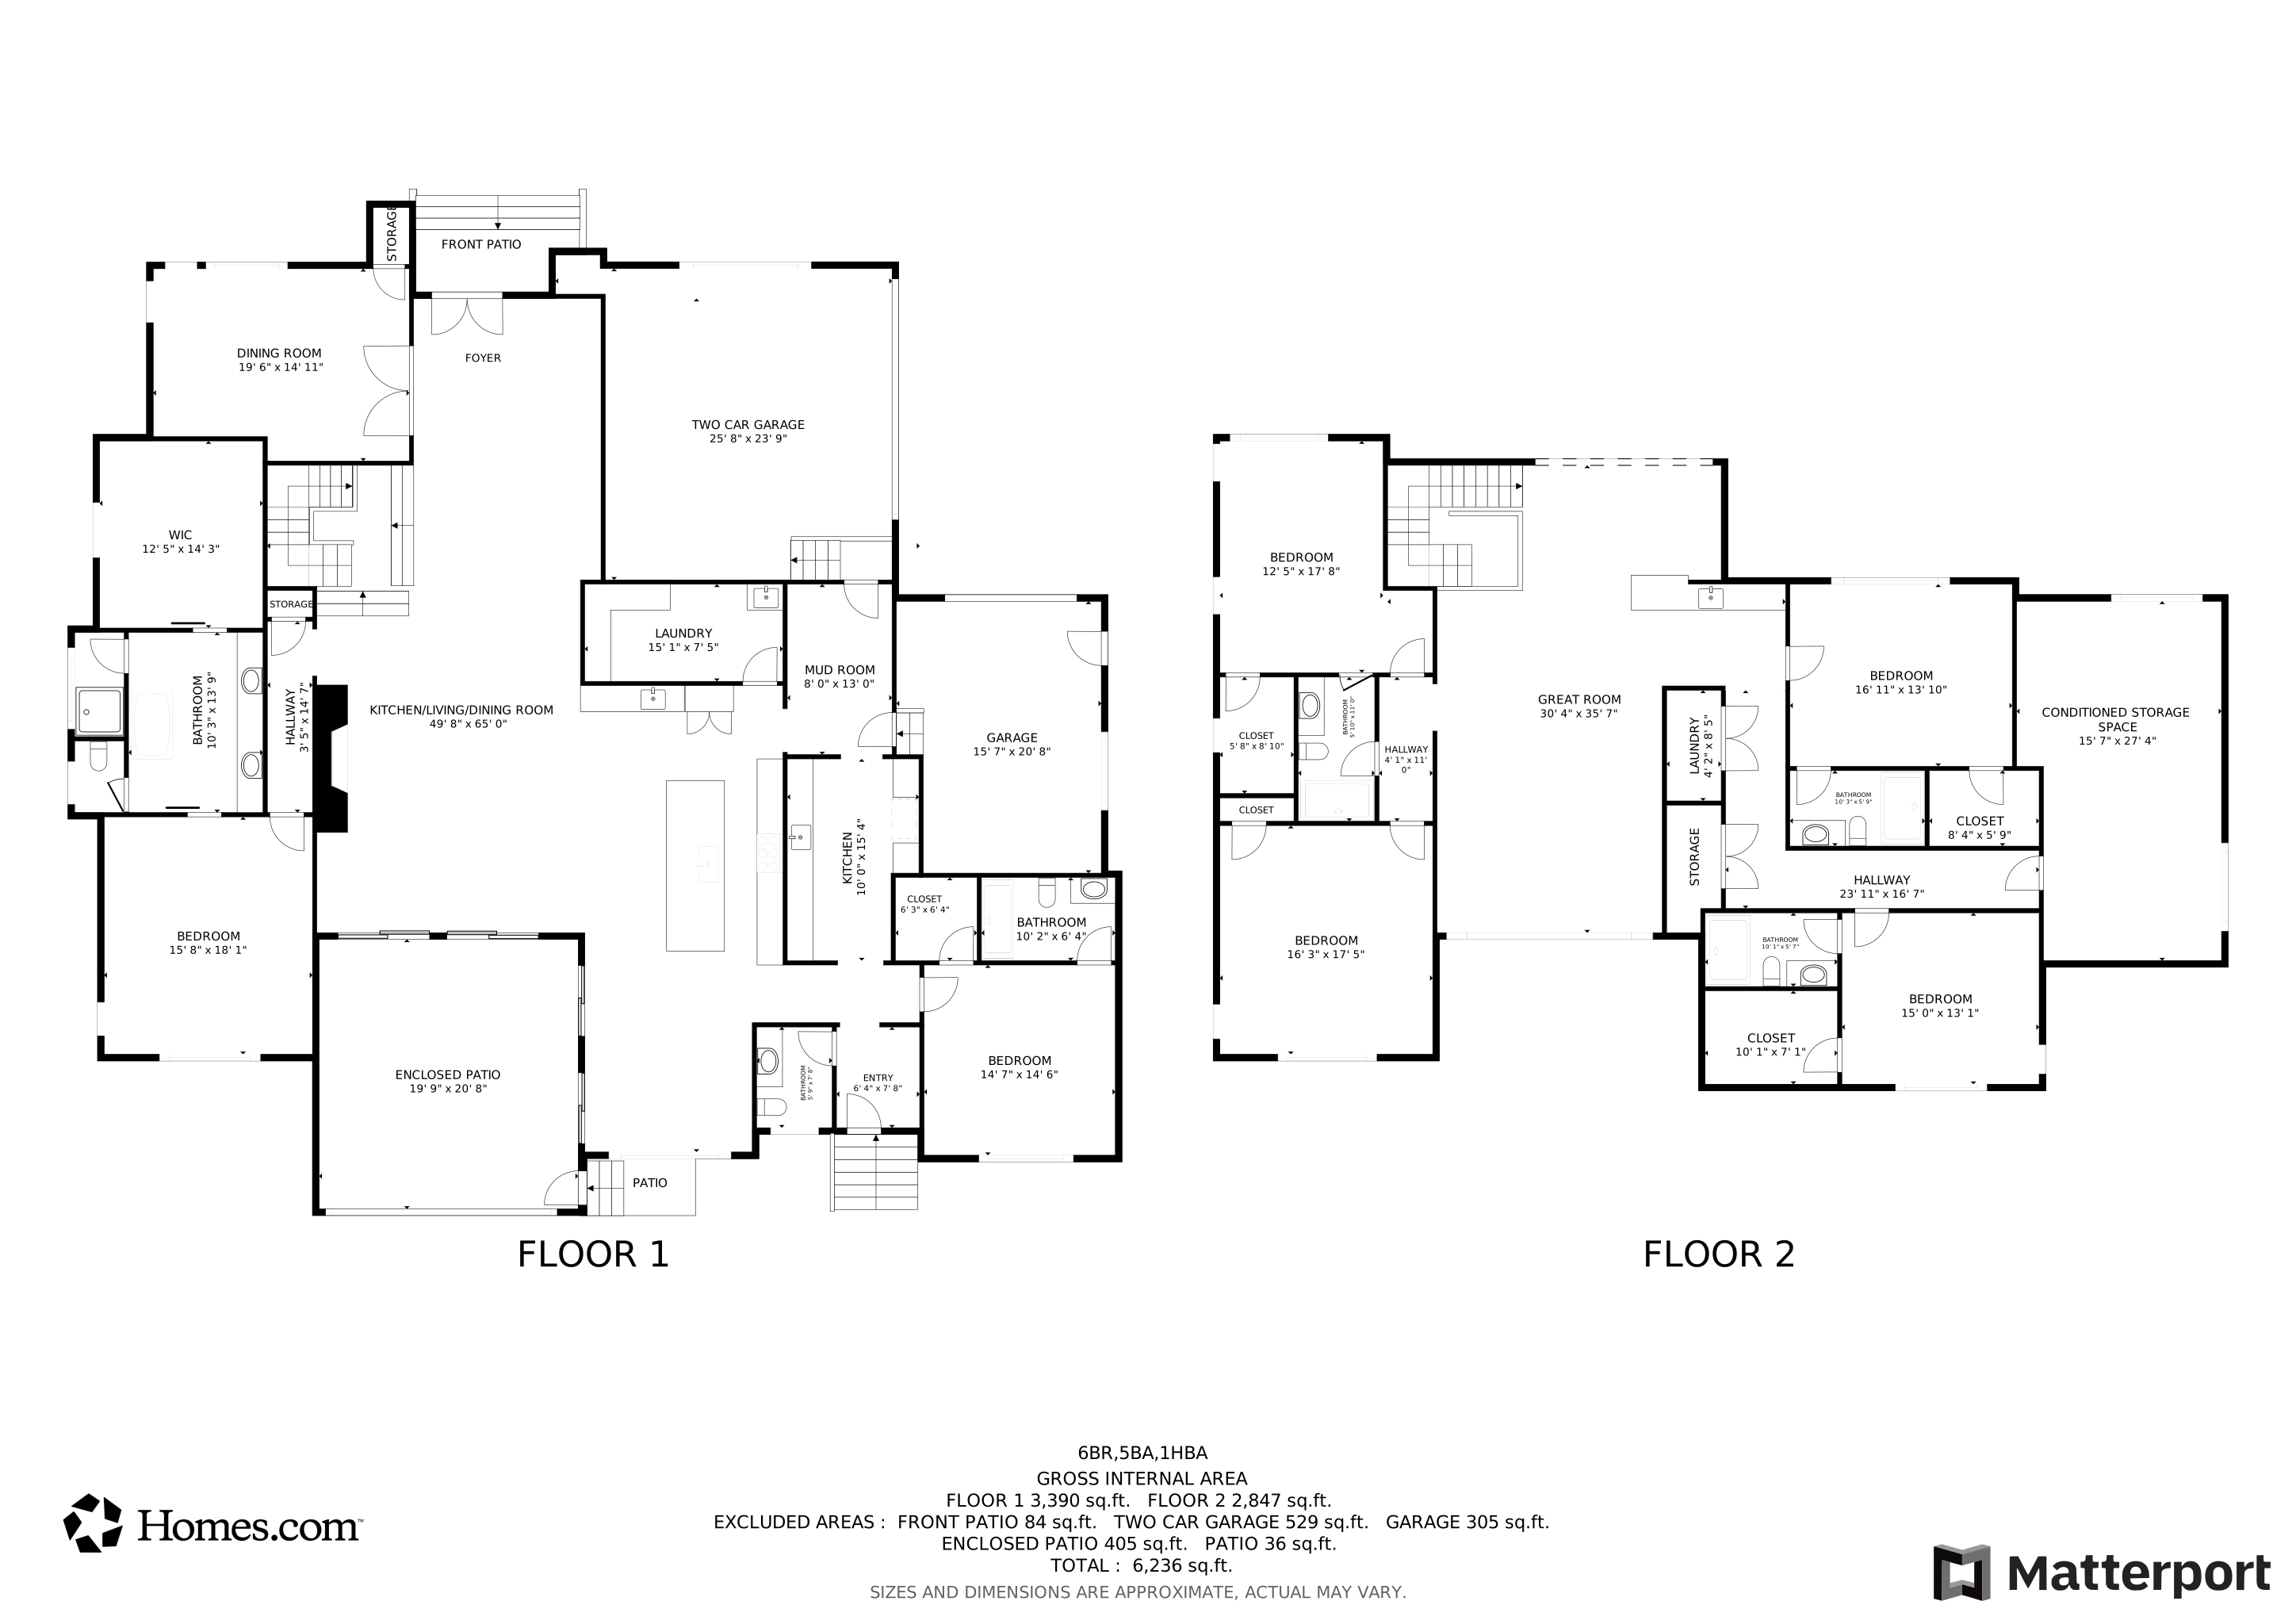
Floorplans
Map
Create a Home Valuation Report for This Property
The Home Valuation Report is an in-depth analysis detailing your home's value as well as a comparison with similar homes in the area
Home Values in the Area
Average Home Value in this Area
Tax History
We collect this data history from publicly available records. To have your information removed, we recommend requesting removal directly through your county’s website.
| Year | Tax Paid | Tax Assessment Tax Assessment Total Assessment is a certain percentage of the fair market value that is determined by local assessors to be the total taxable value of land and additions on the property. | Land | Improvement |
|---|---|---|---|---|
| 2025 | $24,002 | $3,396,658 | $330,456 | $3,066,202 |
| 2024 | $24,002 | $776,554 | $226,200 | $550,354 |
| 2023 | $6,624 | $226,200 | $226,200 | $0 |
| 2022 | $1,771 | $226,200 | $226,200 | $0 |
| 2021 | $1,749 | $226,200 | $226,200 | $0 |
| 2020 | $630 | $81,000 | $81,000 | $0 |
| 2019 | $630 | $81,000 | $81,000 | $0 |
| 2018 | $592 | $81,000 | $81,000 | $0 |
| 2017 | $592 | $81,000 | $81,000 | $0 |
| 2016 | $663 | $90,000 | $90,000 | $0 |
| 2015 | -- | $90,000 | $90,000 | $0 |
| 2014 | $639 | $90,000 | $90,000 | $0 |
| 2013 | -- | $90,000 | $90,000 | $0 |
Source: Public Records
Property History
We collect this data history from publicly available records. To have your information removed, we recommend requesting removal directly through your county’s website.
| Date | Event | Price | List to Sale | Price per Sq Ft |
|---|---|---|---|---|
| 04/20/2026 04/20/26 | For Sale | $3,295,000 | 0.0% | $473 / Sq Ft |
| 04/17/2026 04/17/26 | Off Market | $3,295,000 | -- | -- |
| 09/27/2024 09/27/24 | For Sale | $3,295,000 | 0.0% | $473 / Sq Ft |
| 09/24/2024 09/24/24 | Off Market | $3,295,000 | -- | -- |
| 05/14/2024 05/14/24 | Price Changed | $3,295,000 | -7.2% | $473 / Sq Ft |
| 01/05/2024 01/05/24 | For Sale | $3,550,000 | 0.0% | $509 / Sq Ft |
| 12/16/2023 12/16/23 | Off Market | $3,550,000 | -- | -- |
| 11/17/2023 11/17/23 | For Sale | $3,550,000 | -- | $509 / Sq Ft |
Source: Doorify MLS
Purchase History
We collect this data history from publicly available records. To have your information removed, we recommend requesting removal directly through your county’s website.
| Date | Type | Sale Price | Title Company |
|---|---|---|---|
| Warranty Deed | -- | None Listed On Document |
Source: Public Records
Mortgage History
We collect this data history from publicly available records. To have your information removed, we recommend requesting removal directly through your county’s website.
| Date | Status | Loan Amount | Loan Type |
|---|---|---|---|
| Open | $1,495,000 | New Conventional |
Source: Public Records
About the Listing Agent
Rex Osborne is a highly experienced North Carolina Broker specializing in marketing, sales, and land development. With over 30 years of industry expertise, Rex has completed numerous residential community projects and represented a multitude of custom builders in Wake, Johnston, Chatham, and Moore counties. His exceptional professionalism and ethical conduct earned him the esteemed "Zack Bacon Award" in 2004. As a key member of the Windjam Properties team, Rex leads in development management
Rex's Other Listings
Source: Doorify MLS
MLS Number: 2542676
APN: 88354
Disclaimer: Certain information contained herein is derived from information provided by parties other than Homes.com. All information provided is deemed reliable, but is not guaranteed to be accurate and should be independently verified.
Some IDX listings have been excluded from this IDX display. Brokers make an effort to deliver accurate information, but buyers should independently verify any information on which they will rely in a transaction. The listing broker shall not be responsible for any typographical errors, misinformation, or misprints, and they shall be held totally harmless from any damages arising from reliance upon this data. This data is provided exclusively for consumers’ personal, non-commercial use. Listings marked with an icon are provided courtesy of the Doorify MLS, Inc. of North Carolina, Internet Data Exchange Database. Closed (sold) listings may have been listed and/or sold by a real estate firm other than the firm(s) featured on this website. Closed data is not available until the sale of the property is recorded in the MLS. Home sale data is not an appraisal, CMA, competitive or comparative market analysis, or home valuation of any property. Copyright 2026 Doorify MLS, Inc. of North Carolina. All rights reserved.
Nearby Homes
- 383 Westhampton Dr
- 429 Westhampton Dr
- 473 Westhampton Dr
- 181 Westhampton Dr
- 114 Mountaintop Cir
- 95 Mountaintop Cir
- 196 Mountaintop Cir
- 67 Rolling Woods Ct
- 98 Summit Terrace Dr
- 264 Mountaintop Cir
- 417 Laurel Knoll Dr
- 1396 Bynum Ridge Rd
- 177 Karen Calhoun Rd
- 281 Karen Calhoun Rd
- 0 Redgate Rd Unit 10190170
- 4235 Henderson Place
- 4228 Henderson Place
- 4215 Henderson Place
- 5509 Rutherford Cl
- 4200 Henderson Place
- 96 Buteo Ridge Unit SI ID1055521P
- 531 Weathersfield
- 120 Mosaic Blvd Unit 303
- 120 Mosaic Blvd Unit 301
- 273 Brown Bear
- 64 Mountain Laurel
- 152 Market Chapel Rd
- 628 Spindlewood
- 288 Stone Wall Rd Unit SI ID1055517P
- 288 Stone Wall Rd Unit SI ID1055516P
- 288 Stone Wall Rd Unit SI ID1055518P
- 135 Ballentrae Ct
- 2383 Great Ridge Pkwy
- 444 Beacon Ridge Blvd
- 624 Granite Mill Blvd
- 485 Wildwind Dr
- 2397 Briar Chapel Pkwy
- 402 Cliffdale Rd
- 19 Pokeberry Bend Dr
- 600 Manns Chapel Rd
Your Personal Tour Guide
Ask me questions while you tour the home.