NOT LISTED FOR SALE

Estimated Value: $606,721

3 Beds
2.5 Baths
1,860 Sq Ft
$326/Sq Ft Est. Value

Sale Details

Date Sold: September 17, 2019

Last sale price $285,000 $153 Per Sq Ft

Est. 113% increase in value since last sale

Current estimated payment $4,418 / mo

149 Days on Market

Highlights

  • Wood Burning Stove
  • 1 Fireplace
  • Tile Flooring
  • Farm
  • Walk-In Closet
  • Forced Air Heating and Cooling System

About This Home

As of September 2019

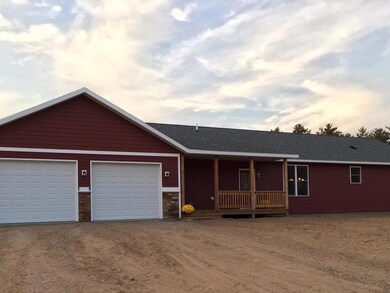
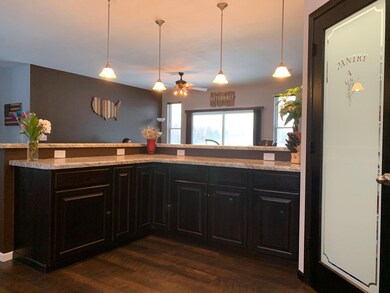
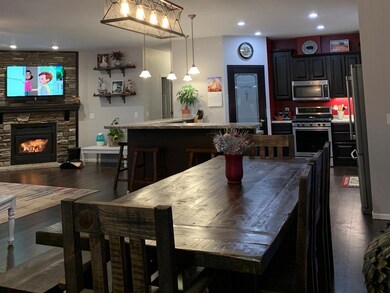
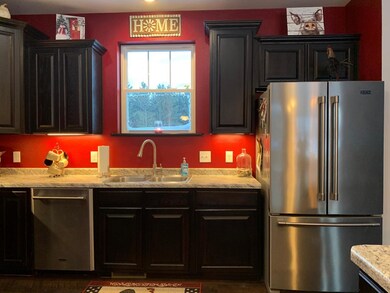
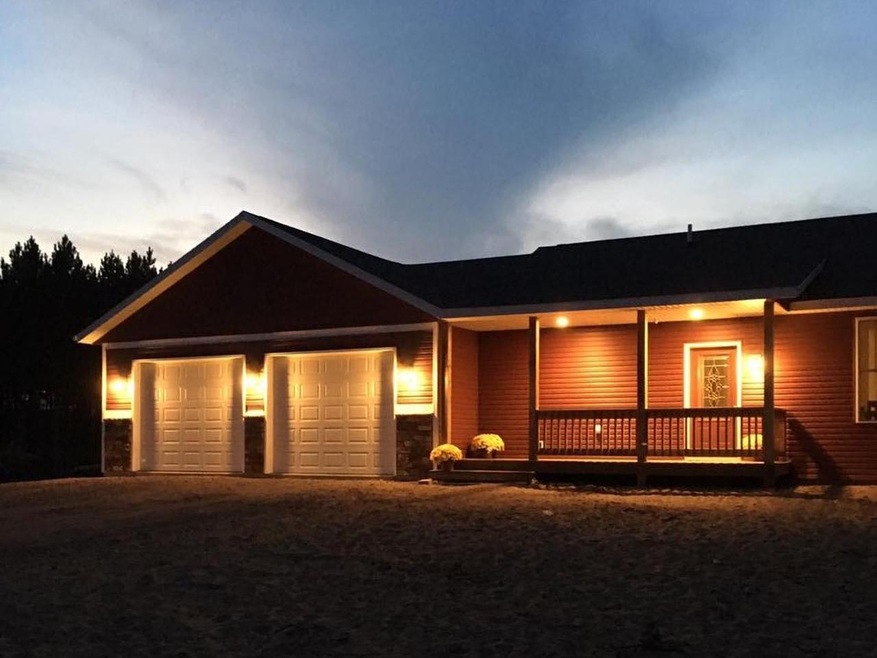
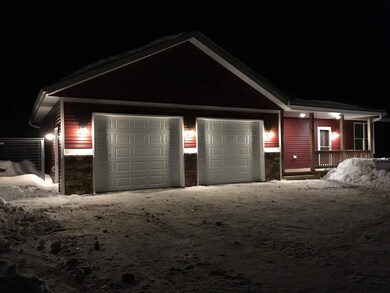
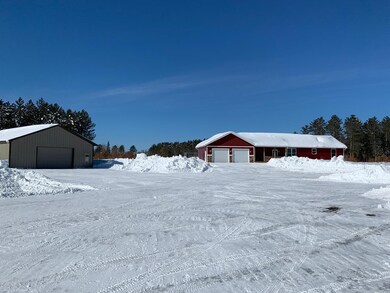
Enjoy this home on 6+ acres located 2.5 miles from the Bradley boat landing near beautiful Lake Nokomis. This new ranch home, built in 2017 features 9ft walls, open concept, 3 bedrooms, 2.5 bathrooms, 3 walk-in closets, master bath with a whirlpool tub, wood burning fireplace, central air, high-efficiency propane furnace, walk-in pantry, and main floor laundry. A large kitchen with plenty of counter space and a breakfast bar is designed for hosting friends and family! Brand new Maytag stainless steel appliances are included. The full basement is unfinished, and plumbed for a full bathroom, 9ft poured walls, and two egress windows for future bedrooms. This home has an oversized 2 car garage (28x28), 10ft wide garage doors, freezeless wall faucet, LED ceiling lights, ample outlets, and is wired for cable and internet hookups. The exterior is maintenance free vinyl and has new seamless gutters throughout. Includes 36x48 Wick pole building. See additional docs for more info!

Last Agent to Sell the Property

JON LONG'S WILD RIVERS GROUP

FIRST WEBER - TOMAHAWK Listed on: 04/11/2019
Co-Listed By

SEAN DUNCAN

FIRST WEBER - TOMAHAWK

Last Buyer's Agent

JAKE FLOHR

NORTHWOODS COMMUNITY REALTY, LLC

Create a Home Valuation Report for This Property
The Home Valuation Report is an in-depth analysis detailing your home's value as well as a comparison with similar homes in the area

Home Details

Home Type

  • Single Family

Est. Annual Taxes

  • $4,627

Year Built

  • Built in 2017

Lot Details

  • 5.05 Acre Lot
  • Rural Setting
  • Dog Run
  • Zoning described as General Use

Parking

  • 2 Car Garage

Home Design

  • Shingle Roof
  • Composition Roof
  • Vinyl Siding
  • Modular or Manufactured Materials

Interior Spaces

  • 1,860 Sq Ft Home
  • 1-Story Property
  • Ceiling Fan
  • 1 Fireplace
  • Wood Burning Stove
  • Unfinished Basement
  • Basement Fills Entire Space Under The House

Kitchen

  • Gas Oven
  • Gas Range
  • Microwave
  • Dishwasher

Flooring

  • Carpet
  • Laminate
  • Tile
  • Vinyl

Bedrooms and Bathrooms

  • 3 Bedrooms
  • Walk-In Closet

Laundry

  • Laundry on main level
  • Dryer
  • Washer

Schools

  • Tomahawk Elementary And Middle School
  • Tomahawk High School

Utilities

  • Forced Air Heating and Cooling System
  • Heating System Uses Propane
  • Drilled Well
  • Propane Water Heater
  • High Speed Internet
  • Phone Available

Additional Features

  • Outbuilding
  • Farm

Listing and Financial Details

  • Assessor Parcel Number NO 1459

Home Details

Home Type

Single Family

Est. Annual Taxes

$4,627

Year Built

Built in 2017

Lot Details

5.05 Acres

Parking

2

Listing Details

  • Property Sub Type: Single Family Residence
  • Prop. Type: Residential
  • Road Frontage Type: Highway
  • Co List Office Mls Id: 553
  • Co List Office Phone: (715) 453-4910
  • Ownership: Fee Simple
  • Directions: From Tomahawk go north on Cth A to Hwy 8, go west on Hwy 8 several miles to north on Cth Y to stop sign, follow Cth Y to property on the north side of the road.
  • Above Grade Finished Sq Ft: 1860.0
  • Architectural Style: One Story
  • Garage Yn: Yes
  • Unit Levels: One
  • Property Attached Yn: No
  • Building Stories: 1
  • Year Built: 2017
  • Property Sub Type Additional: Single Family Residence
  • Special Features: None
  • Stories: 1

Interior Features

  • Appliances: Dryer, Dishwasher, Gas Oven, Gas Range, Microwave, Propane Water Heater, Refrigerator, Washer
  • Has Basement: Full, Unfinished
  • Basement YN: Yes
  • Full Bathrooms: 2
  • Half Bathrooms: 1
  • Total Bedrooms: 3
  • Fireplace Features: Wood Burning
  • Fireplaces: 1
  • Fireplace: Yes
  • Flooring: Carpet, Laminate, Mixed, Tile, Vinyl
  • Interior Amenities: Ceiling Fan(s), Bath in Primary Bedroom, Main Level Primary, Pantry, Walk-In Closet(s)

Exterior Features

  • Lot Features: Farm, Pond on Lot, Rural Lot
  • Waterfront: No
  • Construction Type: Modular/Prefab, Vinyl Siding
  • Exterior Features: Dog Run, Out Building(s), Propane Tank - Leased
  • Foundation Details: Poured
  • Roof: Composition, Shingle

Garage/Parking

  • Garage Spaces: 2.0
  • Parking Features: Garage, Two Car Garage

Utilities

  • Laundry Features: Main Level
  • Cooling: Central Air
  • Cooling Y N: Yes
  • Heating: Forced Air, Propane
  • Heating Yn: Yes
  • Sewer: Conventional Sewer
  • Utilities: Electricity Available, High Speed Internet Connected, Phone Available
  • Water Source: Drilled Well

Schools

  • Elementary School: LI Tomahawk
  • High School: LI Tomahawk
  • Middle Or Junior School: LI Tomahawk

Lot Info

  • Lot Size Sq Ft: 219978.0
  • Parcel #: NO 1459
  • Zoning Description: General Use

Tax Info

  • Tax Annual Amount: 4627.0
  • Tax Year: 2018

Ownership History

We collect this data history from publicly available records. To have your information removed, we recommend requesting removal directly through your county’s website.

Date Name Owned For Owner Type

Purchase Details

Closed on
Jun 9, 2020
Sold by
Bought by
Current Estimated Value
$606,721

Home Financials for this Owner

Home Financials are based on the most recent Mortgage that was taken out on this home.
Original Mortgage
$110,600
Outstanding Balance
$96,066
Interest Rate
3.2%
Mortgage Type
Future Advance Clause Open End Mortgage
Estimated Equity
$510,655

Purchase Details

Listed on
Apr 11, 2019
Closed on
Oct 9, 2019
Sold by
Bought by
Seller's Agent
JON LONG'S WILD RIVERS GROUP
FIRST WEBER - TOMAHAWK
Buyer's Agent
JAKE FLOHR
NORTHWOODS COMMUNITY REALTY, LLC
List Price
$310,000
Sold Price
$285,000
Premium/Discount to List
-$25,000
-8.06%

Home Financials for this Owner

Home Financials are based on the most recent Mortgage that was taken out on this home.
Avg. Annual Appreciation
11.50%
Original Mortgage
$81,000
Interest Rate
3.5%
Mortgage Type
Future Advance Clause Open End Mortgage

Purchase Details

Listed on
Apr 11, 2019
Closed on
Sep 16, 2019
Sold by
Bought by
Seller's Agent
JON LONG'S WILD RIVERS GROUP
FIRST WEBER - TOMAHAWK
Buyer's Agent
JAKE FLOHR
NORTHWOODS COMMUNITY REALTY, LLC
List Price
$310,000
Sold Price
$285,000
Premium/Discount to List
-$25,000
-8.06%

Home Financials for this Owner

Home Financials are based on the most recent Mortgage that was taken out on this home.
Original Mortgage
$81,000
Interest Rate
3.5%
Mortgage Type
Future Advance Clause Open End Mortgage
Source: Public Records

Purchase History

We collect this data history from publicly available records. To have your information removed, we recommend requesting removal directly through your county’s website.

Date Buyer Sale Price Title Company
$115,000 Midwest Title Group Llc
$40,000 None Available
$285,000 Midwest Title Group
Source: Public Records

Mortgage History

We collect this data history from publicly available records. To have your information removed, we recommend requesting removal directly through your county’s website.

Date Status Borrower Loan Amount
Open $110,600
Previous Owner $81,000
Previous Owner $276,450
Previous Owner $344,000
Previous Owner $107,000
Source: Public Records

Property History

We collect this data history from publicly available records. To have your information removed, we recommend requesting removal directly through your county’s website.

Date Event Price List to Sale Price per Sq Ft
09/17/2019 09/17/19 Sold $285,000 -8.1% $153 / Sq Ft
09/09/2019 09/09/19 Pending -- -- --
04/12/2019 04/12/19 For Sale $310,000 -- $167 / Sq Ft
Source: Greater Northwoods MLS

Tax History

We collect this data history from publicly available records. To have your information removed, we recommend requesting removal directly through your county’s website.

Year Tax Paid Tax Assessment Tax Assessment Total Assessment is a certain percentage of the fair market value that is determined by local assessors to be the total taxable value of land and additions on the property. Land Improvement
2025 $13,079 $395,774 $83,824 $311,950
2024 $12,107 $330,140 $82,189 $247,951
2023 $12,050 $323,668 $80,578 $243,090
2022 $9,003 $317,323 $78,999 $238,324
2021 $8,579 $311,101 $77,450 $233,651
2020 $4,769 $307,912 $76,656 $231,256
2019 $4,701 $301,875 $75,153 $226,722
2018 $4,637 $295,957 $73,680 $222,277
2016 $4,390 $284,467 $70,820 $213,647
2015 $4,340 $280,195 $69,757 $210,438
2014 $4,139 $260,400 $64,200 $196,200
Source: Public Records

Agents Affiliated with this Home

See All Agents

Map

Source: Greater Northwoods MLS

MLS Number: 177127

Greater Northwoods MLS

APN: NO 1459

Your Personal Tour Guide

Ask me questions while you tour the home.