
Shep Shepard
Fairfax Realty Premier
(240) 523-2148
72 Total Sales
1 in Middle East
$220,000 Price
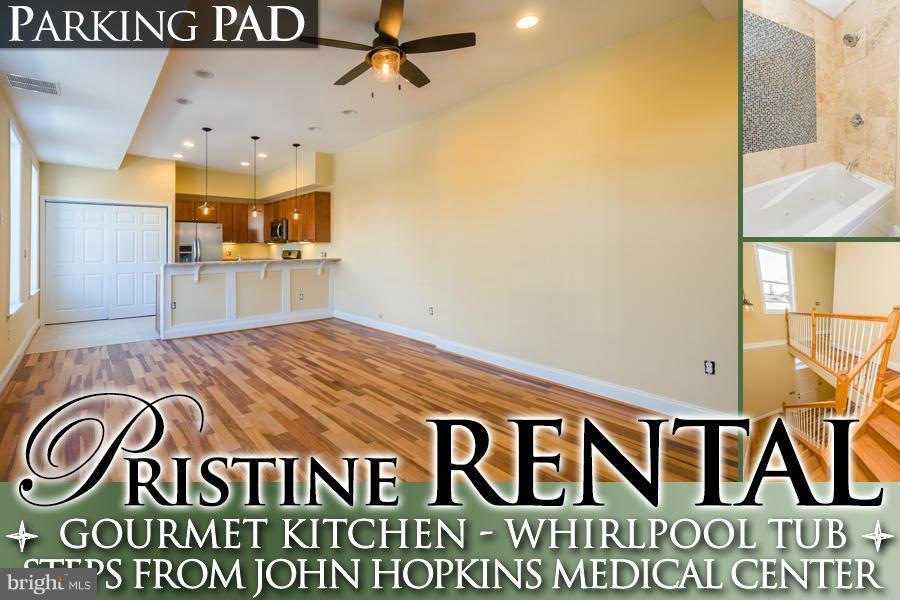
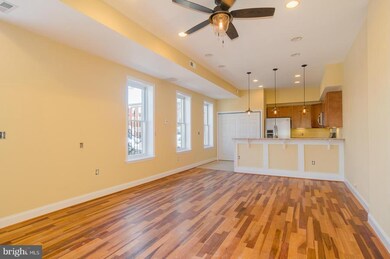
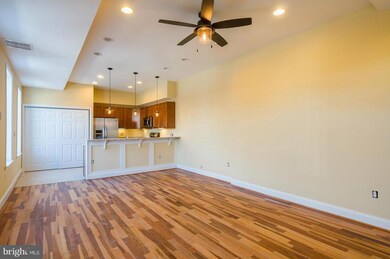
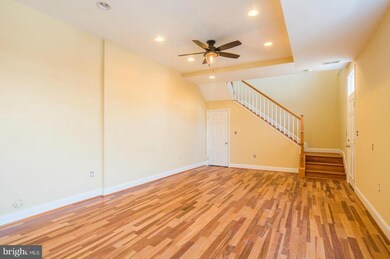
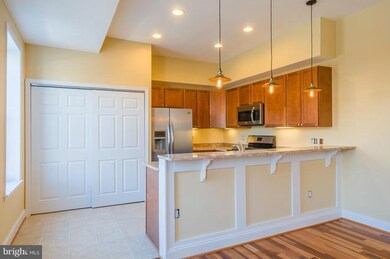
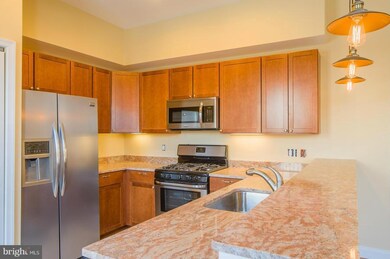
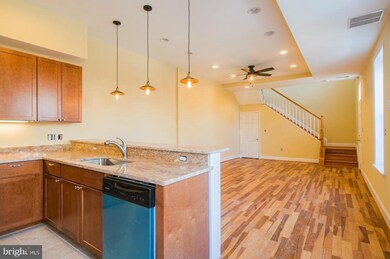
POLISHED PATTERSON PARK APARTMENT WITH CHEFS KITCHEN & PARKING! Living room w/ hw floors, Chef's kit w/ breakfast bar, granite counters & ss appliances, upper level w/ 2 bedrooms & 1 full bath w/ whirlpool tub & 1 car parking pad. Located close to Johns Hopkins & Patterson Park
Last Agent to Rent the Property
(410) 814-2400 chris@chriscooketeam.com Berkshire Hathaway HomeServices Homesale Realty Listed on: 01/24/2014
Shep Shepard
Fairfax Realty Premier
(240) 523-2148
72 Total Sales
1 in Middle East
$220,000 Price
Mark Novak
Cummings & Co. Realtors
(443) 313-8872
206 Total Sales
1 in Middle East
$325,000 Price
Peter Klebenow
RE/MAX Advantage Realty
(667) 239-8685
230 Total Sales
4 in Middle East
$37K - $329K Price Range
Paul Marston
Long & Foster Real Estate, Inc.
(844) 599-9747
180 Total Sales
1 in Middle East
$67,423 Price
Charlotte Eyring
Compass
(667) 401-8113
95 Total Sales
1 in Middle East
$180,000 Price
Mark Brown JR.
Real Estate Professionals, Inc.
(667) 239-9635
25 Total Sales
1 in Middle East
$120,000 Price
We collect this data history from publicly available records. To have your information removed, we recommend requesting removal directly through your county’s website.
| Date | Event | Price | List to Sale | Price per Sq Ft |
|---|---|---|---|---|
| 04/30/2014 04/30/14 | Rented | $1,400 | -6.7% | -- |
| 04/30/2014 04/30/14 | Under Contract | -- | -- | -- |
| 01/24/2014 01/24/14 | For Rent | $1,500 | -- | -- |
Landlord's Agent in 2014
Chris Cooke
Berkshire Hathaway HomeServices Homesale Realty
(443) 802-2728
1 in this area
511 Total Sales
Landlord's Co-Listing Agent in 2014
Karen Cooke
Berkshire Hathaway HomeServices Homesale Realty
(410) 913-1682
Source: Bright MLS
MLS Number: 1002814218
Disclaimer: Certain information contained herein is derived from information provided by parties other than Homes.com. All information provided is deemed reliable, but is not guaranteed to be accurate and should be independently verified.
The data relating to real estate for sale on this website appears in part through the BRIGHT Internet Data Exchange program, a voluntary cooperative exchange of property listing data between licensed real estate brokerage firms, and is provided by BRIGHT through a licensing agreement.
Listing information is from various brokers who participate in the Bright MLS IDX program and not all listings may be visible on the site.
The property information being provided on or through the website is for the personal, non-commercial use of consumers and such information may not be used for any purpose other than to identify prospective properties consumers may be interested in purchasing.
Some properties which appear for sale on the website may no longer be available because they are for instance, under contract, sold or are no longer being offered for sale.
Property information displayed is deemed reliable but is not guaranteed.
Copyright 2026 Bright MLS, Inc.
Ask me questions while you tour the home.