


2130 Gracie Bug Loop Murfreesboro, TN 37128
Murfreesboro AreaEstimated payment $2,772/month
Highlights
- Fitness Center
- Gated Community
- Community Pool
- New Construction
- Clubhouse
- Tennis Courts
About This Home
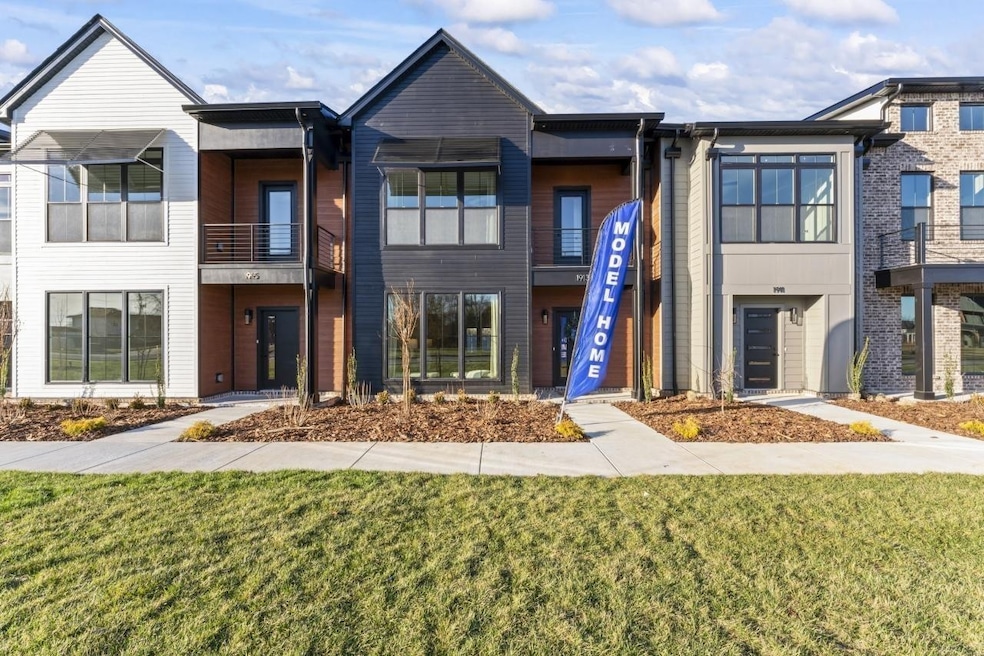
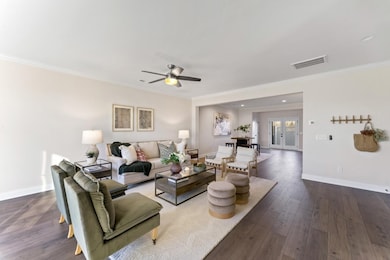


Top Seller in the Villas at Hidden River Estates — 1% Lender Credit towards closing - Discover why the MacArthur Townhome is the top-selling floor plan in the prestigious Villas section of Hidden River Estates. This spacious 3-bedroom, 2.5-bath home offers over 2,100 square feet of modern, light-filled living space designed for comfort and style. The open-concept layout features hardwood LPV flooring, granite or quartz countertops, elegant tile finishes, and a chef-inspired kitchen with a large island — perfect for cooking, dining, and entertaining. Retreat to the expansive primary suite, complete with a private balcony, walk-in shower, and abundant natural light, creating a relaxing atmosphere that feels like your own personal getaway. Nestled within a secure gated community, residents enjoy access to resort-style amenities including three community pools (with one currently open), pickleball courts, a putting green, a kayak launch, and over two miles of scenic walking paths. The MacArthur Townhome embodies the best of Hidden River Estates — spacious, stylish, and built for the lifestyle you deserve.
Listing Agent
Benchmark Realty, LLC Brokerage Phone: 6155426261 License #327349 Listed on: 01/13/2026

Open House Schedule
-
Saturday, August 29, 202612:00 to 4:00 pm8/29/2026 12:00:00 PM +00:008/29/2026 4:00:00 PM +00:00This is a self tour. visit main sales office at 1913 Judson Johns Ct. for more information.Add to Calendar
-
Sunday, August 30, 20262:00 to 4:00 pm8/30/2026 2:00:00 PM +00:008/30/2026 4:00:00 PM +00:00This is a self tour. visit main sales office at 1913 Judson Johns Ct. for more information.Add to Calendar
Townhouse Details
Home Type
- Townhome
Year Built
- Built in 2025 | New Construction
HOA Fees
- $295 Monthly HOA Fees
Home Design
- Brick Exterior Construction
- Shingle Roof
Interior Spaces
- 2,164 Sq Ft Home
- Property has 2 Levels
Kitchen
- Electric Oven
- Electric Range
- Microwave
- Dishwasher
- Disposal
Flooring
- Carpet
- Laminate
- Tile
Bedrooms and Bathrooms
- 3 Bedrooms
Schools
- Cason Lane Academy Elementary School
- Rockvale Middle School
- Rockvale High School
Additional Features
- Two or More Common Walls
- Central Heating and Cooling System
Listing and Financial Details
- Property Available on 12/15/25
- Assessor Parcel Number 101 00312 R0134375
Community Details
Overview
- $275 One-Time Secondary Association Fee
- Association fees include maintenance structure, ground maintenance, internet, recreation facilities
- Hidden River Estates Subdivision
Recreation
- Tennis Courts
- Fitness Center
- Community Pool
- Park
Pet Policy
- Pets Allowed
Additional Features
- Clubhouse
- Gated Community
Map
Home Values in the Area
Average Home Value in this Area
Property History
We collect this data history from publicly available records. To have your information removed, we recommend requesting removal directly through your county’s website.
| Date | Event | Price | List to Sale | Price per Sq Ft |
|---|---|---|---|---|
| 06/01/2026 06/01/26 | Price Changed | $381,900 | -3.3% | $176 / Sq Ft |
| 02/10/2026 02/10/26 | Price Changed | $394,900 | -2.0% | $182 / Sq Ft |
| 08/24/2025 08/24/25 | Price Changed | $402,900 | +0.8% | $186 / Sq Ft |
| 05/30/2025 05/30/25 | For Sale | $399,900 | -- | $185 / Sq Ft |
Source: Realtracs
MLS Number: 2898467
Disclaimer: Certain information contained herein is derived from information provided by parties other than Homes.com. All information provided is deemed reliable, but is not guaranteed to be accurate and should be independently verified.
All data is obtained from various sources and may not have been verified by broker or MLS GRID. Supplied Open House Information is subject to change without notice. All information should be independently reviewed and verified for accuracy. Properties may or may not be listed by the office/agent presenting the information. Some IDX listings have been excluded from this website.
Listings courtesy of Realtracs as distributed by MLS GRID.
Listing Information presented by local MLS brokerage: Ten-X, LLC dba Homes.com, local broker - Arlene Richardson - 888-952-6393 - 17600 Laguna Canyon Rd, Irvine, CA 92618.
Based on information submitted to the MLS GRID
- 2132 Gracie Bug Loop
- 2124 Gracie Bug Loop
- 1906 Gracie Bug Loop
- 1905 Gracie Bug Loop
- 1916 Gracie Bug Loop
- 1915 Gracie Bug Loop
- 1461 Rebecca Johns Dr
- 1936 Gracie Bug Loop
- 1940 Gracie Bug Loop
- 1932 Gracie Bug Loop
- 1417 Doc Johns Blvd
- 1428 Rebecca Johns Dr
- 1331 Rebecca Johns Dr
- 1329 Rebecca Johns Dr
- 1327 Rebecca Johns Dr Unit V91
- 1325 Rebecca Johns Dr Unit V92
- 1415 Doc Johns Blvd
- 1413 Doc Johns Blvd
- 1419 Doc Johns Blvd
- 1323 Rebecca Johns Dr
- 1347 Rebecca Johns Dr
- 1345 Rebecca Johns Dr
- 1921 Stoney Meadow Dr
- 1907 Stoney Meadow Dr
- 1311 Dodd Trail
- 1347 Queenie Johns Dr
- 1504 Beaconcrest Cir
- 1626 Dodd Trail
- 1906 Landmark Ln
- 1405 Riverwatch Ct
- 1102 Burlington Ct
- 2075 Stonebrook Dr
- 2836 Islington Dr
- 2104 Split Rail Rd
- 3226 Briar Chapel Dr
- 2228 Lismore Dr
- 2420 Amber Glen Dr
- 1709 Cason Ln
- 1245 St Andrews Dr
- 2923 Bray Ct
Ask me questions while you tour the home.