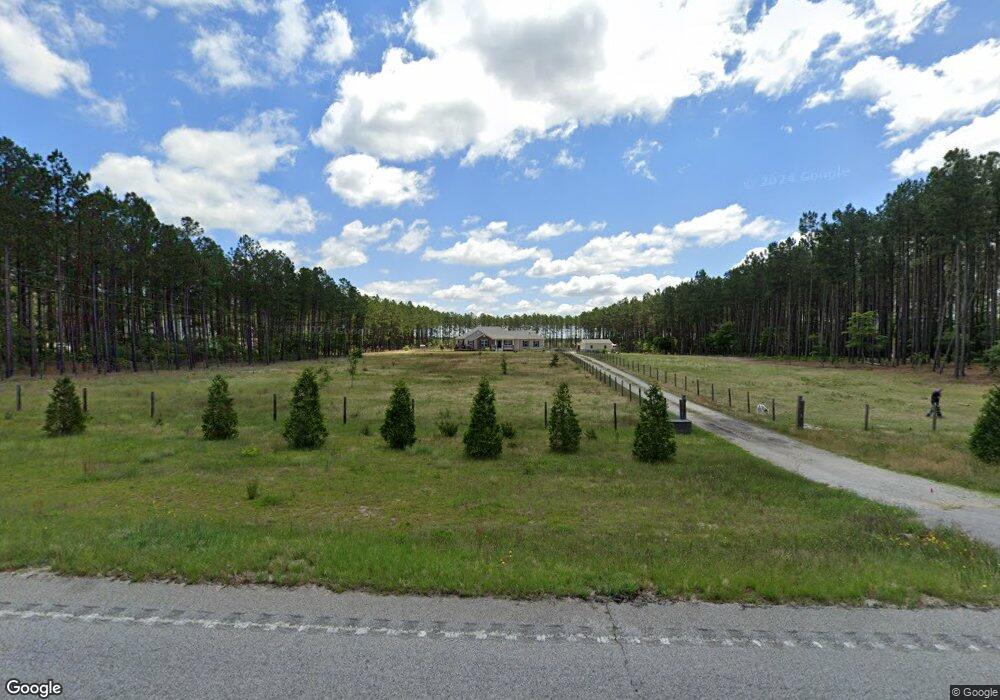

2130 Lockhart Rd Camden, SC 29020
Estimated Value: $398,000 - $502,000
Highlights
- Traditional Architecture
- Garage
- Carpet
- Laundry Room
About This Home
As of June 2019Country living yet close to town! On 5 acres is this custom built home with room for the horses or ATV/dirt bikes. The open floor plan, neutral color scheme & nice flooring make this home move in ready. With 2400 SF this home is perfect for a large family. It features 4 bedrooms, each with an over sized walk in closet & the master bedroom has a separate his & her closet. Two full baths - with a spa like master bathroom including double vanities. 9' ceiling and a gorgeous kitchen! Fully fenced. Horse ok.
Home Details
Home Type
- Single Family
Year Built
- Built in 2016
Lot Details
- 5 Acre Lot
Home Design
- Traditional Architecture
Interior Spaces
- 2,398 Sq Ft Home
- Carpet
- Laundry Room
Bedrooms and Bathrooms
- 3 Bedrooms
- 1 Full Bathroom
Parking
- Garage
- Garage Door Opener
Schools
- Midway Elementary School
- North Central High School
Ownership History
Purchase Details
Home Financials for this Owner
Home Financials are based on the most recent Mortgage that was taken out on this home.Purchase Details
Home Financials for this Owner
Home Financials are based on the most recent Mortgage that was taken out on this home.Purchase Details
Purchase History
We collect this data history from publicly available records. To have your information removed, we recommend requesting removal directly through your county’s website.
| Date | Buyer | Sale Price | Title Company |
|---|---|---|---|
| Cunningham Robin A | $459,000 | -- | |
| Braswell Gregory | $309,900 | Conder Anne S | |
| Coombs Kendal M | $19,000 | -- |
Mortgage History
We collect this data history from publicly available records. To have your information removed, we recommend requesting removal directly through your county’s website.
| Date | Status | Borrower | Loan Amount |
|---|---|---|---|
| Open | Cunningham Robin A | $436,050 | |
| Previous Owner | Braswell Gregory | $309,900 |
Property History
| Date | Event | Price | List to Sale | Price per Sq Ft |
|---|---|---|---|---|
| 06/03/2019 06/03/19 | Sold | $309,900 | -3.1% | $129 / Sq Ft |
| 04/06/2019 04/06/19 | Pending | -- | -- | -- |
| 03/26/2019 03/26/19 | For Sale | $319,900 | -- | $133 / Sq Ft |
Tax History
| Year | Tax Paid | Tax Assessment Tax Assessment Total Assessment is a certain percentage of the fair market value that is determined by local assessors to be the total taxable value of land and additions on the property. | Land | Improvement |
|---|---|---|---|---|
| 2025 | $2,293 | $391,000 | $8,100 | $382,900 |
| 2024 | $2,293 | $391,000 | $8,100 | $382,900 |
| 2023 | $7,991 | $419,000 | $37,500 | $381,500 |
| 2022 | $1,907 | $330,200 | $32,500 | $297,700 |
| 2021 | $1,901 | $335,500 | $32,500 | $303,000 |
| 2020 | $1,762 | $309,900 | $32,500 | $277,400 |
| 2019 | $1,106 | $309,900 | $32,500 | $277,400 |
| 2018 | $1,037 | $179,900 | $25,000 | $154,900 |
| 2017 | $998 | $179,900 | $25,000 | $154,900 |
| 2016 | $206 | $20,000 | $20,000 | $0 |
| 2015 | $173 | $20,000 | $20,000 | $0 |
| 2014 | $173 | $0 | $0 | $0 |
Map
Source: Canopy MLS
MLS Number: P1109298

APN: 167-00-00-018
Disclaimer: Certain information contained herein is derived from information provided by parties other than Homes.com. All information provided is deemed reliable, but is not guaranteed to be accurate and should be independently verified.
All data is obtained from various sources and may not have been verified by broker or MLS GRID. Supplied Open House Information is subject to change without notice. All information should be independently reviewed and verified for accuracy. Properties may or may not be listed by the office/agent presenting the information. Some IDX listings have been excluded from this website.
Based on information submitted to the MLS GRID
Listings courtesy of Canopy MLS as distributed by MLS GRID
- 2138 Lockhart Rd
- 1757 Etters Ln
- 2294 Old Georgetown Rd W Unit 2
- 2252 Old Georgetown Rd W
- 160 Hound Hollow Rd
- 236 Hound Hollow Rd
- 378 Hound Hollow Rd
- 1643 Old Georgetown Rd W
- 196 Hound Hollow Rd
- Lot 18 Hound Hollow Rd
- 00 Lake Elliott Rd
- 1386 Pine Rd
- 1377 Pine Rd
- 78 Foxwood Ln
- 83 Foxwood Ln
- 1188 Shepard Ct
- 1463 Porter Rd
- 1353 Cheraw Rd
- 1345 Cheraw Rd
- 715 Fletcher Dr
- 2118 Lockhart Rd
- 527 Robinson Town Rd
- 2110 Lockhart Rd
- 588 Robinson Town Rd
- 2098 Lockhart Rd
- 549 Robinson Town Rd
- 546 Robinson Town Rd
- 2186 Lockhart Rd
- 545 Robinson Town Rd
- 2196 Lockhart Rd
- 571 Robinson Town Rd
- 566 and 570 Robinson Town Rd
- 2061 Lockhart Rd
- 566 Robinson Town Rd
- 2204 Lockhart Rd
- 2214 Lockhart Rd
- 570 Robinson Town Rd
- 582 Robinson Town Rd
- 2224 Lockhart Rd
- 597 Robinson Town Rd
Ask me questions while you tour the home.