
James Sheldon
Century 21 Affiliated
(989) 403-0307
40 Total Sales
2 in Holt
$180K - $229K Price Range
Estimated Value: $333,446
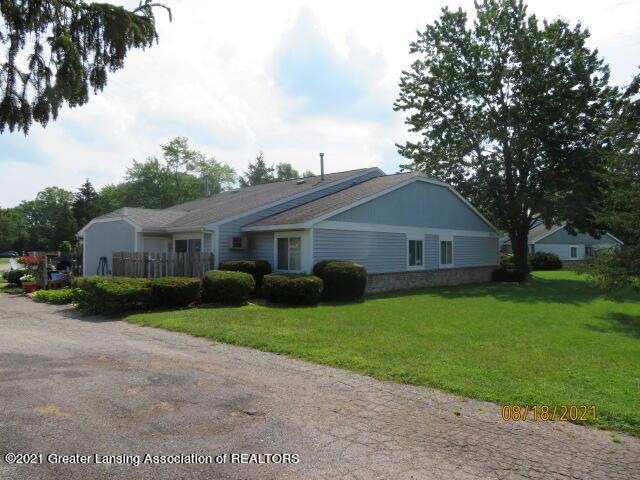
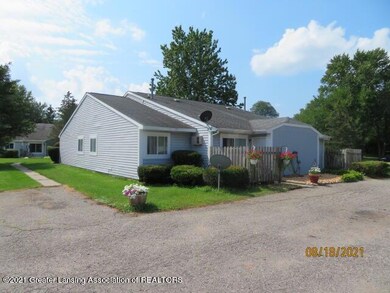
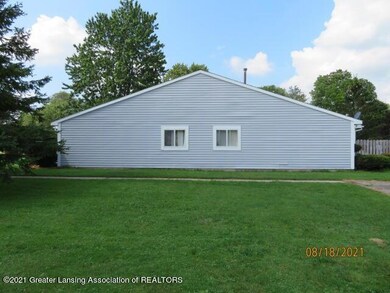
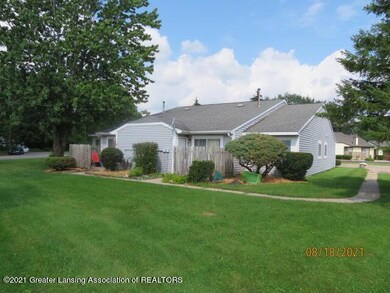
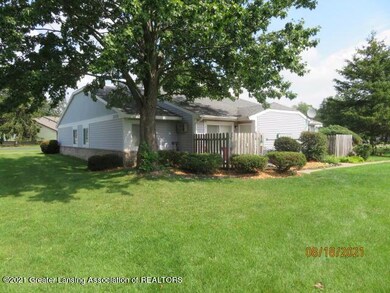
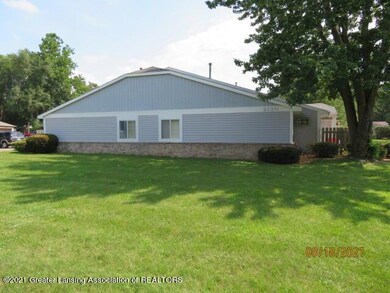
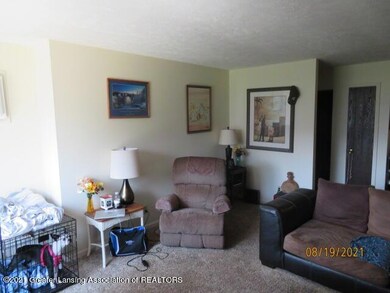
Welcome to 2130 Phillips Ave in Holt! What an awesome investment opportunity! 4 Unit apartment complex located in Holt. Great location and quiet neighborhood at the end of a cul-de-sac. Close to schools and highway. Each unit is 2 bedroom, 1 bath apartment with 2 parking spaces. All units are tenant occupied. Tenants pay all utilities except water.
Last Agent to Sell the Property
Howard Hanna Real Estate Executives License #6501392551 Listed on: 09/01/2021
We collect this data history from publicly available records. To have your information removed, we recommend requesting removal directly through your county’s website.
James Sheldon
Century 21 Affiliated
(989) 403-0307
40 Total Sales
2 in Holt
$180K - $229K Price Range
Amie Brown
Coldwell Banker Professionals-E.L.
(517) 816-9564
111 Total Sales
7 in Holt
$120K - $295K Price Range
Brooks Warner
Keller Williams Realty Lansing
(517) 777-8340
171 Total Sales
12 in Holt
$135K - $305K Price Range
Joe Vitale
Century 21 Affiliated
(517) 777-0990
233 Total Sales
7 in Holt
$245K - $431K Price Range
Nancy Rademacher
KW Professionals Brighton
(734) 688-8089
195 Total Sales
2 in Holt
$200K - $375K Price Range
Tara Fatteh
1 World Realty, LLC
(737) 377-4987
163 Total Sales
2 in Holt
$217K - $345K Price Range
We collect this data history from publicly available records. To have your information removed, we recommend requesting removal directly through your county’s website.
| Date | Buyer | Sale Price | Title Company |
|---|---|---|---|
| $245,000 | None Available | ||
| Bill Cary Management Llc | -- | None Available | |
| Cary Properties Llp | $100 | -- | |
| -- | $157,800 | -- |
We collect this data history from publicly available records. To have your information removed, we recommend requesting removal directly through your county’s website.
| Date | Status | Borrower | Loan Amount |
|---|---|---|---|
| Previous Owner | $450,000 |
We collect this data history from publicly available records. To have your information removed, we recommend requesting removal directly through your county’s website.
| Date | Event | Price | List to Sale | Price per Sq Ft |
|---|---|---|---|---|
| 09/17/2021 09/17/21 | Sold | $245,000 | -1.6% | $72 / Sq Ft |
| 09/05/2021 09/05/21 | Pending | -- | -- | -- |
| 08/31/2021 08/31/21 | For Sale | $249,000 | -- | $73 / Sq Ft |
We collect this data history from publicly available records. To have your information removed, we recommend requesting removal directly through your county’s website.
| Year | Tax Paid | Tax Assessment Tax Assessment Total Assessment is a certain percentage of the fair market value that is determined by local assessors to be the total taxable value of land and additions on the property. | Land | Improvement |
|---|---|---|---|---|
| 2026 | $10,173 | $181,600 | $12,000 | $169,600 |
| 2025 | $1,737 | $171,500 | $12,000 | $159,500 |
| 2024 | $17 | $148,400 | $11,000 | $137,400 |
| 2023 | $9,305 | $145,300 | $8,000 | $137,300 |
| 2022 | $8,922 | $118,400 | $8,000 | $110,400 |
| 2021 | $6,347 | $86,100 | $8,000 | $78,100 |
| 2020 | $6,453 | $86,100 | $8,000 | $78,100 |
| 2019 | $6,271 | $84,000 | $8,000 | $76,000 |
| 2018 | $6,248 | $75,600 | $8,000 | $67,600 |
| 2017 | $5,602 | $75,600 | $8,000 | $67,600 |
| 2016 | $5,906 | $75,600 | $8,000 | $67,600 |
| 2015 | $5,728 | $72,800 | $16,000 | $56,800 |
| 2014 | $5,728 | $73,100 | $16,000 | $57,100 |
Seller's Agent in 2021
Bruce Cary
Howard Hanna Real Estate Executives
(517) 528-6202
19 Total Sales
Buyer's Agent in 2021
Mykayla Fenska
Home Towne Real Estate
(517) 574-2922
117 Total Sales
Source: Greater Lansing Association of Realtors®
MLS Number: 259251

APN: 25-05-15-435-003
Disclaimer: Certain information contained herein is derived from information provided by parties other than Homes.com. All information provided is deemed reliable, but is not guaranteed to be accurate and should be independently verified.
IDX information is provided exclusively for Consumers'
personal, non-commercial use, that it may not be used for any purpose other than to identify prospective properties Consumers may be interested in purchasing. Data is deemed reliable but is not guaranteed accurate by the MLS.
Copyright © 2026 Greater Lansing Association of REALTORS®
Ask me questions while you tour the home.