
Estimated payment $3,602/month
Total Views
17,075
3
Beds
2.5
Baths
1,788
Sq Ft
$310
Price per Sq Ft
Highlights
- New Construction
- Planned Social Activities
- Tennis Courts
- Clubhouse
- Community Pool
- 2 Car Attached Garage
About This Home
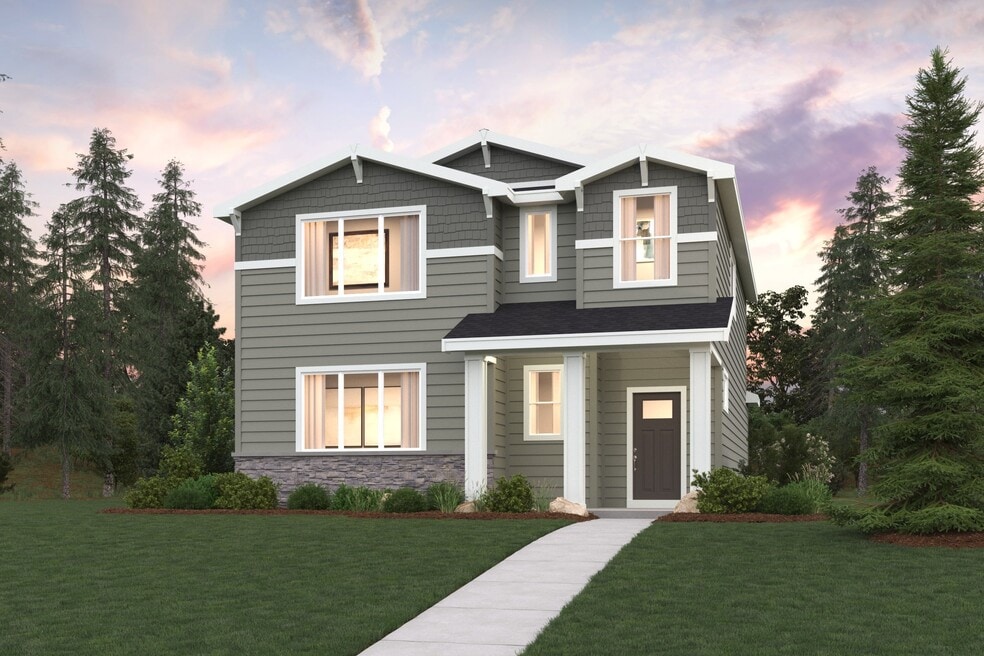
The Simon plan at Skyridge scores high on style and comfort! Featuring an open main-floor layout, showcasing a spacious kitchen, a sunlit great room, and a dining area, this plan makes it easy to entertain. A covered porch sits off the dining area. Upstairs, there are three generous bedrooms, including a primary suite with a walk-in closet and a private bath. A flexible loft space is waiting to be transformed to suit your needs. Also features a covered porch entry and an alley-load 2-bay garage.
Home Details
Home Type
- Single Family
Year Built
- Built in 2025 | New Construction
- Expected Delivery September 2025
Lot Details
- Minimum 3,498 Sq Ft Lot
- Minimum 40 Ft Wide Lot
Parking
- 2 Car Attached Garage
Bedrooms and Bathrooms
- 3 Bedrooms
Additional Features
- 2-Story Property
- No Interior Steps
Community Details
Amenities
- Building Patio
- Clubhouse
- Planned Social Activities
Recreation
- Tennis Courts
- Pickleball Courts
- Bocce Ball Court
- Community Pool
- Community Spa
Community Map
Map
Move In Ready Homes with Simon Plan
Other Move In Ready Homes in Skyridge
About the Builder
Century Communities began in 2002 as a homebuilder focused on single-family homes, townhomes, and condominiums, and the business has since expanded into a broad national builder. The company offers new homes under the Century Communities and Century Complete brands, with options that include single-family homes, townhomes, condos, and paired homes. Century Communities is also involved in land acquisition, entitlement, and development, while providing mortgage, title, insurance brokerage, and escrow services through affiliated businesses.
Frequently Asked Questions
How many homes are planned at Skyridge
How many floor plans are available at Skyridge?
How many move-in ready homes are available at Skyridge?
Nearby Homes
- 1030 Finch Ln Unit E2
- 1030 Finch Ln Unit E4
- 1030 Finch Ln Unit D2
- 1804 North Rd
- 1808 North Rd
- 1313 Mckittrick St Unit C
- 186 Salmon Dr
- 0 NNA Number 2 Canyon Rd
- 1 NNA Skyline Dr
- 1530 Skyline Dr
- 0 Knowles Rd Unit NWM2455634
- 21 Margaret Ln
- 27 Margaret Ln
- 24 Margaret Ln
- 3229 NW Chadwick (Lot 33) Loop
- 1075 Red Apple Rd Unit D13
- 1075 Red Apple Rd Unit E18
- 1075 Red Apple Rd Unit F21
- 3230 NW Chadwick (Lot 26) Loop
- 313 34th St NW
Builder
Your Personal Tour Guide
Ask me questions while you tour the home.