
Jeff Roesti
RE/MAX Preferred Associates
(567) 600-7717
85 Total Sales
2 in Ottawa Hills
$251K - $650K Price Range
Estimated Value: $165,627
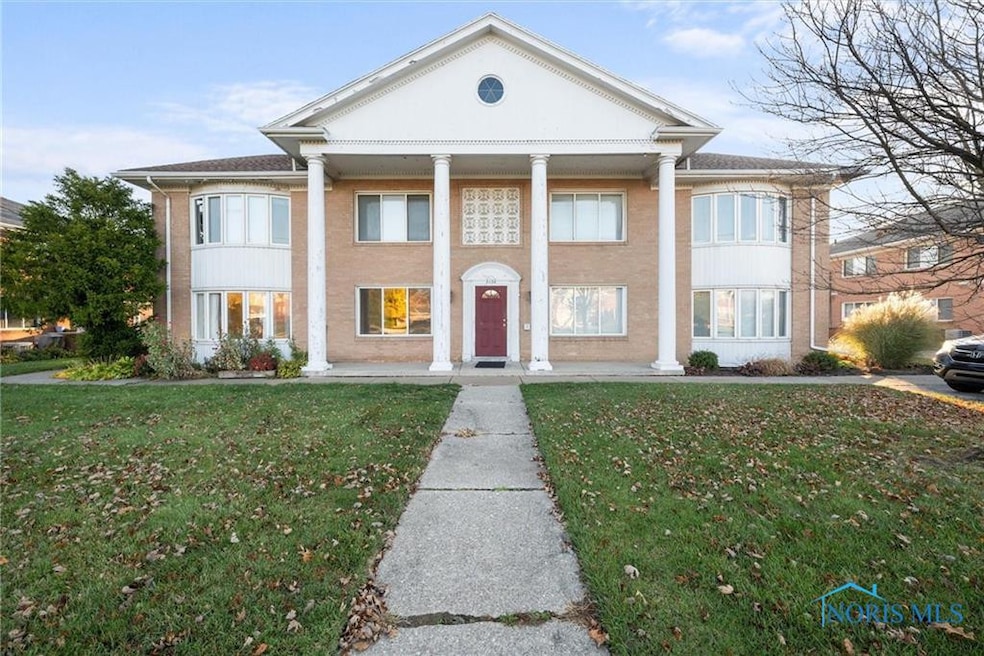
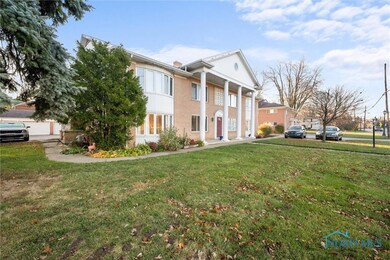
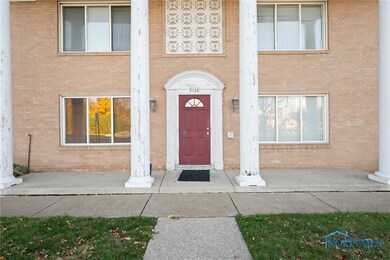
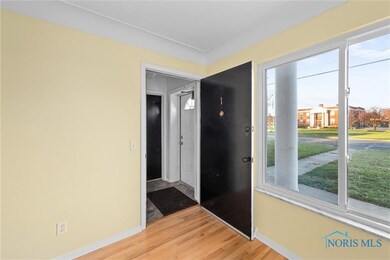
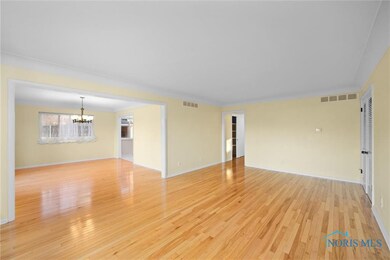
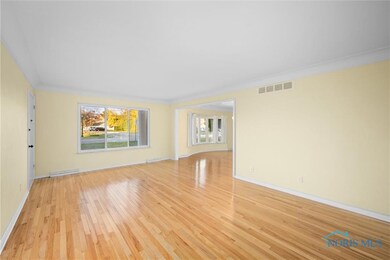
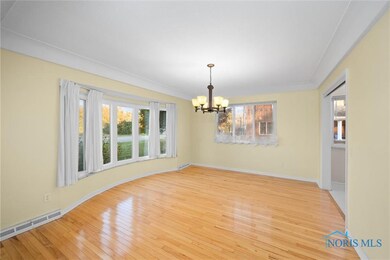
Welcome to a captivating retreat in Ottawa Hills a first floor condo filled with elegance. Ideally located across from the municipal building and police station it's just five minutes from the UT biking trail and University of Toledo. This home features two spacious bedrooms two full bathrooms a generous living and dining area with hardwood floors and a brand new air conditioning system. The kitchen has water resistant vinyl plank flooring and a recently remodeled bathroom adds modern luxury. Enjoy ample storage a detached garage and assigned parking. Experience your new sanctuary today!
Last Agent to Sell the Property
HillMcCarthy Real Estate LLC License #2025002799 Listed on: 11/06/2024
We collect this data history from publicly available records. To have your information removed, we recommend requesting removal directly through your county’s website.
Jeff Roesti
RE/MAX Preferred Associates
(567) 600-7717
85 Total Sales
2 in Ottawa Hills
$251K - $650K Price Range
Christina Dickerson
Serenity Realty LLC
(567) 280-5680
44 Total Sales
1 in Ottawa Hills
$251,000 Price
Kimberly Carey
NextHome Elevate in Temperance
(567) 666-7489
136 Total Sales
3 in Ottawa Hills
$215K - $382K Price Range
Chirley Lima
LPG Realty
(567) 600-7605
255 Total Sales
5 in Ottawa Hills
$95K - $595K Price Range
Travis Kaufman
Key Realty LTD
(567) 290-1407
80 Total Sales
1 in Ottawa Hills
$291,500 Price
Daniel Effler
Effler Schmitt Co
(567) 600-7936
264 Total Sales
141 in Ottawa Hills
$95K - $1.4M Price Range
We collect this data history from publicly available records. To have your information removed, we recommend requesting removal directly through your county’s website.
| Date | Buyer | Sale Price | Title Company |
|---|---|---|---|
| $169,900 | None Listed On Document | ||
| $155,000 | None Listed On Document | ||
| $70,000 | None Available | ||
| $77,000 | None Available | ||
| $107,500 | -- |
We collect this data history from publicly available records. To have your information removed, we recommend requesting removal directly through your county’s website.
| Date | Status | Borrower | Loan Amount |
|---|---|---|---|
| Previous Owner | $147,250 |
We collect this data history from publicly available records. To have your information removed, we recommend requesting removal directly through your county’s website.
| Date | Event | Price | List to Sale | Price per Sq Ft | Prior Sale |
|---|---|---|---|---|---|
| 01/03/2025 01/03/25 | Sold | $155,000 | 0.0% | $109 / Sq Ft | |
| 11/14/2024 11/14/24 | For Sale | $155,000 | +101.3% | $109 / Sq Ft | |
| 07/18/2014 07/18/14 | Sold | $77,000 | -8.2% | $54 / Sq Ft | View Prior Sale |
| 07/14/2014 07/14/14 | Pending | -- | -- | -- | |
| 04/28/2014 04/28/14 | For Sale | $83,900 | +22.5% | $59 / Sq Ft | |
| 01/17/2014 01/17/14 | Sold | $68,500 | -8.5% | $48 / Sq Ft | View Prior Sale |
| 12/17/2013 12/17/13 | Pending | -- | -- | -- | |
| 11/11/2013 11/11/13 | For Sale | $74,900 | -- | $53 / Sq Ft |
We collect this data history from publicly available records. To have your information removed, we recommend requesting removal directly through your county’s website.
| Year | Tax Paid | Tax Assessment Tax Assessment Total Assessment is a certain percentage of the fair market value that is determined by local assessors to be the total taxable value of land and additions on the property. | Land | Improvement |
|---|---|---|---|---|
| 2025 | -- | $36,610 | $3,500 | $33,110 |
| 2024 | $1,614 | $36,610 | $3,500 | $33,110 |
| 2023 | $2,426 | $25,025 | $2,765 | $22,260 |
| 2022 | $2,450 | $25,025 | $2,765 | $22,260 |
| 2021 | $2,482 | $25,025 | $2,765 | $22,260 |
| 2020 | $2,592 | $23,555 | $3,745 | $19,810 |
| 2019 | $2,352 | $23,555 | $3,745 | $19,810 |
| 2018 | $2,577 | $23,555 | $3,745 | $19,810 |
| 2017 | $2,824 | $26,530 | $3,080 | $23,450 |
| 2016 | $2,799 | $75,800 | $8,800 | $67,000 |
| 2015 | $2,810 | $75,800 | $8,800 | $67,000 |
| 2014 | $2,720 | $26,530 | $3,080 | $23,450 |
| 2013 | $2,720 | $26,530 | $3,080 | $23,450 |
Seller's Agent in 2025
Case McCarthy
HillMcCarthy Real Estate LLC
(419) 764-4352
82 Total Sales
Buyer's Agent in 2025
Donovan Ross
Real Estate One, INC.
(567) 424-1275
61 Total Sales
Seller's Agent in 2014
David Effler
Effler Schmitt Co
(419) 509-1234
217 Total Sales
Seller Co-Listing Agent in 2014
Daniel Effler
Effler Schmitt Co
(419) 297-2389
264 Total Sales
Buyer's Agent in 2014
Tom Schetter
Loss Realty Group
(419) 902-0400
149 Total Sales
Buyer's Agent in 2014
Dave Lahmers
Loss Realty Group
(419) 262-0099
76 Total Sales
Source: Northwest Ohio Real Estate Information Service (NORIS)
MLS Number: 6122873
APN: 88-75028
Disclaimer: Certain information contained herein is derived from information provided by parties other than Homes.com. All information provided is deemed reliable, but is not guaranteed to be accurate and should be independently verified.
IDX information is provided exclusively for personal, non-commercial use, and may not be used for any purpose other than to identify prospective properties consumers may be interested in purchasing. Information is deemed reliable but not guaranteed. ©2026 NORIS. All rights reserved.
Ask me questions while you tour the home.