
Mae Armeni
ICON Realty Experts, LLC
(586) 519-5561
65 Total Sales
1 in Macomb
$278,000 Price
Estimated Value: $619,627 - $693,000
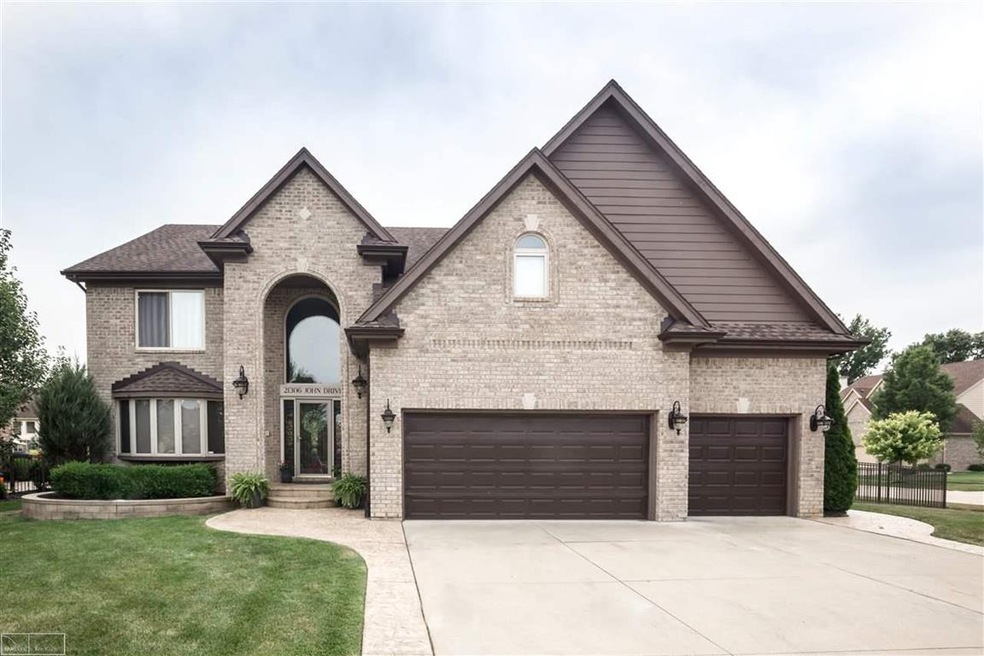
Why buy New when you can have it all for a much better price. Enjoy family meals in your Gourmet, Newly Renovated Kitchen with all Stainless Steel appliance, built in Refrigerator and Double Oven. Enjoy your morning coffee in the All Seasons Sun Room while watching the kids play in the newly fenced, extra large yard. This home has a Modern Open Concept with a perfect layout for entertaining. You will have plenty of space for everything in this 3553 sq ft home. Exterior and interior freshly painted, New HW floors throughout the first floor. Granite throughout the entire home. Beautiful Custom built in cabinetry throughout the home, including the Mudroom and Office. The Master bedroom has 4 Walk In Closets, large EnSuite. Guest bed has a full bath and WIC as well. Plenty of storage throughout the home. New Gazebo on the stamped concrete patio. Location, Location, Location. Friendly neighborhood, close to schools, shopping, freeways and more.
Last Agent to Sell the Property
Berkshire Hathaway HomeServices Kee Realty NB License #MISPE-6501389175 Listed on: 07/13/2018
Last Buyer's Agent
Zack Aboona
Keller Williams Realty Lakeside License #MISPE-6501365731
We collect this data history from publicly available records. To have your information removed, we recommend requesting removal directly through your county’s website.
Mae Armeni
ICON Realty Experts, LLC
(586) 519-5561
65 Total Sales
1 in Macomb
$278,000 Price
Dawn Waldrip Bertani
Real Estate One Inc-Shelby
(586) 571-8718
82 Total Sales
6 in Macomb
$339K - $610K Price Range
AbuSaleh Tarek
NPG Real Estate
(313) 513-9956
139 Total Sales
2 in Macomb
$440K - $450K Price Range
Kimberly Agemy
EXP Realty Shelby Twp
(586) 257-2570
138 Total Sales
24 in Macomb
$270K - $665K Price Range
Raghid Michael
Community Choice Realty Inc
(586) 571-7812
62 Total Sales
9 in Macomb
$183K - $520K Price Range
Aaron Taylor
EXP Realty Main
(586) 300-3218
71 Total Sales
1 in Macomb
$390,000 Price
We collect this data history from publicly available records. To have your information removed, we recommend requesting removal directly through your county’s website.
| Date | Buyer | Sale Price | Title Company |
|---|---|---|---|
| -- | Fidelity National Title | ||
| Petrous Benjamin | $470,000 | Premier Title Agency Llc | |
| Manea Vinicius R | $355,000 | Visionary Title Agency Llc | |
| Tullis Kelvin D | $279,900 | Greco | |
| Madison Homes Inc | $89,000 | Greco |
We collect this data history from publicly available records. To have your information removed, we recommend requesting removal directly through your county’s website.
| Date | Status | Borrower | Loan Amount |
|---|---|---|---|
| Open | $366,000 | ||
| Closed | Petrous Benjamin | $375,000 | |
| Closed | Petrous Benjamin | $376,000 | |
| Closed | Petrous Benjamin | $376,000 | |
| Closed | Petrous Benjamin | $376,000 | |
| Previous Owner | Manea Vinicius R | $279,500 | |
| Previous Owner | Manea Vinicius R | $281,500 | |
| Previous Owner | Manea Vinicius R | $284,000 | |
| Previous Owner | Tullis Kelvin D | $33,000 | |
| Previous Owner | Tullis Kelvin D | $318,700 | |
| Previous Owner | Madison Homes Inc | $256,000 |
We collect this data history from publicly available records. To have your information removed, we recommend requesting removal directly through your county’s website.
| Date | Event | Price | List to Sale | Price per Sq Ft |
|---|---|---|---|---|
| 09/10/2018 09/10/18 | Sold | $470,000 | -2.9% | $132 / Sq Ft |
| 08/04/2018 08/04/18 | Pending | -- | -- | -- |
| 07/31/2018 07/31/18 | Price Changed | $483,900 | +0.2% | $136 / Sq Ft |
| 07/31/2018 07/31/18 | Price Changed | $483,000 | -1.4% | $136 / Sq Ft |
| 07/13/2018 07/13/18 | For Sale | $490,000 | -- | $138 / Sq Ft |
We collect this data history from publicly available records. To have your information removed, we recommend requesting removal directly through your county’s website.
| Year | Tax Paid | Tax Assessment Tax Assessment Total Assessment is a certain percentage of the fair market value that is determined by local assessors to be the total taxable value of land and additions on the property. | Land | Improvement |
|---|---|---|---|---|
| 2026 | $7,806 | $309,900 | $0 | $0 |
| 2025 | $5,951 | $296,100 | $0 | $0 |
| 2024 | $58 | $283,200 | $0 | $0 |
| 2023 | $5,488 | $254,100 | $0 | $0 |
| 2022 | $6,898 | $225,300 | $0 | $0 |
| 2021 | $6,704 | $210,400 | $0 | $0 |
| 2020 | $5,035 | $205,800 | $0 | $0 |
| 2019 | $6,207 | $195,900 | $0 | $0 |
| 2018 | $5,236 | $184,000 | $0 | $0 |
| 2017 | $5,155 | $176,590 | $34,500 | $142,090 |
| 2016 | $4,893 | $176,590 | $0 | $0 |
| 2015 | $4,829 | $166,770 | $0 | $0 |
| 2014 | $4,829 | $151,860 | $23,500 | $128,360 |
| 2011 | $1,990 | $148,100 | $20,500 | $127,600 |
Seller's Agent in 2018
Lori Chattinger
Berkshire Hathaway HomeServices Kee Realty NB
(586) 383-1437
98 Total Sales
ZA
Buyer's Agent in 2018
Zack Aboona
Keller Williams Realty Lakeside
Seller's Agent in 2013
Flo Abke
Berkshire Hathaway HomeServices Kee Realty SCS
(313) 378-3376
261 Total Sales
BK
Buyer's Agent in 2013
Beth Kleehammer
Real Estate One-Roch
Source: Michigan Multiple Listing Service
MLS Number: 31353649
APN: 20-08-22-402-001
Disclaimer: Certain information contained herein is derived from information provided by parties other than Homes.com. All information provided is deemed reliable, but is not guaranteed to be accurate and should be independently verified.
Source MLS: MiRealSource
Provided through IDX via MiRealSource. Courtesy of MiRealSource Shareholder. Copyright MiRealSource.
The information published and disseminated by MiRealSource is communicated verbatim, without change by MiRealSource, as filed with MiRealSource by its members. The accuracy of all information, regardless of source, is not guaranteed or warranted. All information should be independently verified.
Copyright 2026 MiRealSource. All rights reserved. The information provided hereby constitutes proprietary information of MiRealSource, Inc. and its shareholders, affiliates and licensees and may not be reproduced or transmitted in any form or by any means, electronic or mechanical, including photocopy, recording, scanning or any information storage and retrieval system, without written permission from MiRealSource, Inc.
Ask me questions while you tour the home.