NOT LISTED FOR SALE

Estimated Value: $349,068

4 Beds
3 Baths
2,427 Sq Ft
$144/Sq Ft Est. Value

Sale Details

Date Sold: July 19, 2024

Last sale price $331,000 $136 Per Sq Ft

Est. 5% increase in value since last sale

Current estimated payment $2,284 / mo

53 Days on Market

Highlights

  • Deck
  • Wood Flooring
  • 2 Car Attached Garage
  • Traditional Architecture
  • Balcony
  • Laundry Room

About This Home

As of July 2024

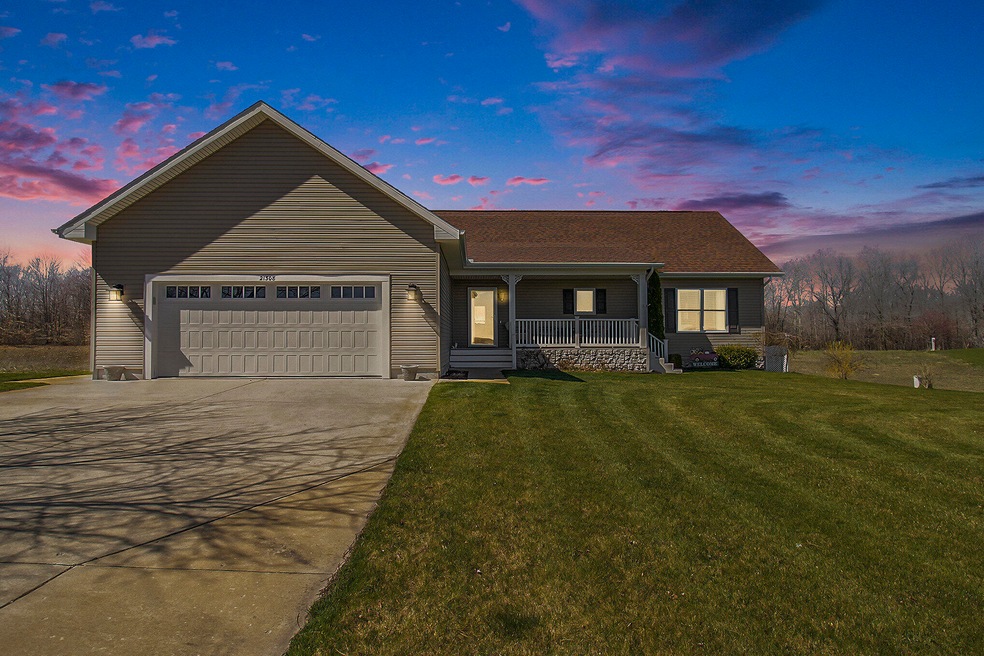
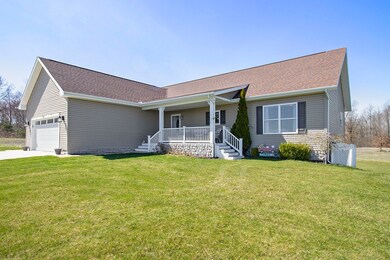
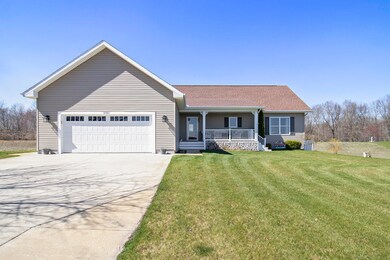
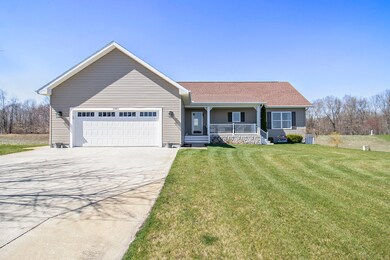
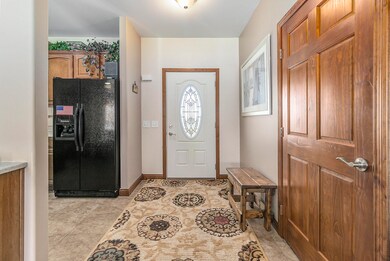
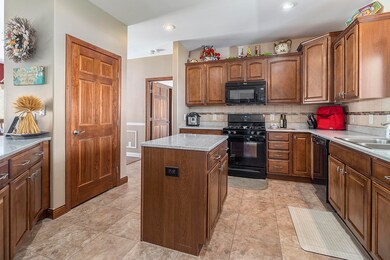
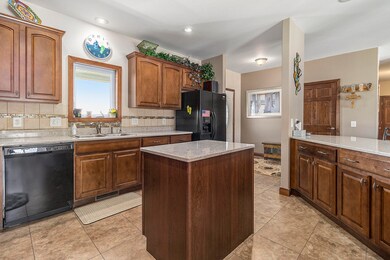
Welcome to Deans View! You have patiently waited through the winter for the perfect home. A home that offers up quality as the minimum standard, is located in the perfect setting, and is large enough to serve every need, from the home office to the guest suite. Your first steps into this gorgeous custom build immediately show off 9+ foot ceilings, hardwood floors, and solid wood doors and trim. The kitchen is ready for the family chef to create masterpieces on Quartz countertops and utilize the generous array of custom cabinets. The master suite is more than spacious, and is privately spaced on one side of the home opposite two additional bedrooms and the open concept living area. A full finished basement walks out to a large backyard perfect for pets and kids to roam, and you will appreciate the bonus living space and potential 4th bedroom/Office. Outside, this idyllic hilltop setting overlooks miles of countryside and the associations private lake and outdoor private park, accessible only to the other 9 home owners in this coveted Sunrise Haven Sub. Enjoy quiet country living only 5 minutes from downtown and even less to HWY 131. All of the bells and whistles. All of your favorite features. This one is a must see, set up your personal tour today!

Last Agent to Sell the Property

Joe McNally

RE/MAX TOGETHER License #6502393305 Listed on: 04/18/2024

Co-Listed By

Lauren Buttazzoni

Zillow, Inc. License #6502427378

Last Buyer's Agent

James Bradley

Coldwell Banker Lakes Realty License #6501274096

Coldwell Banker Lakes Realty

Home Details

Home Type

  • Single Family

Est. Annual Taxes

  • $1,862

Year Built

  • Built in 2012

Lot Details

  • 25,265 Sq Ft Lot
  • Shrub

HOA Fees

  • $38 Monthly HOA Fees

Parking

  • 2 Car Attached Garage

Home Design

  • Traditional Architecture
  • Asphalt Roof
  • Vinyl Siding

Interior Spaces

  • 1-Story Property
  • Ceiling Fan

Flooring

  • Wood
  • Carpet
  • Tile

Bedrooms and Bathrooms

  • 4 Bedrooms | 3 Main Level Bedrooms
  • 3 Full Bathrooms

Laundry

  • Laundry Room
  • Laundry on main level

Basement

  • Walk-Out Basement
  • Basement Fills Entire Space Under The House
  • 1 Bedroom in Basement

Outdoor Features

  • Balcony
  • Deck

Utilities

  • Forced Air Heating and Cooling System
  • Heating System Uses Natural Gas
  • Well
  • Phone Available

Home Details

Home Type

Single Family

Est. Annual Taxes

$1,862

Year Built

Built in 2012

Lot Details

0.58 Acres

HOA Fees

$38 per month

Parking

2

Listing Details

  • Property Sub-Type: Single Family Residence
  • Property Type: Residential
  • New Construction: No
  • ArchitecturalStyle: Traditional
  • Stories: 1
  • Year Built: 2012
  • Location Property Info:Property Sub-Type: Single Family Residence
  • OfficeContract Info:List PriceSqFt2: 191.16
  • General Property Info:New Construction2: No
  • General Property Info:Lot Dimensions: Irregular
  • General Property Info:Waterfront3: No
  • General Property Info:Basement: Yes
  • General Property Info:Total Fin SqFt All Levels: 2427.0
  • General Property Info:Main Level Primary: Yes
  • Tax Info:Annual Property Tax: 1862.0
  • Heat Type:Forced Air: Yes
  • Air Conditioning:Central Air: Yes
  • Manufactured:Manufactured YN: No
  • Substructure:Full: Yes
  • Landscape:ShrubsHedges: Yes
  • Heat Source:Natural Gas3: Yes
  • Util Avail at Street:Electric: Yes
  • Util Avail at Street:Natural Gas2: Yes
  • Utilities Attached:Natural Gas: Yes
  • Sewer:Public: Yes
  • Util Avail at Street:Telephone Line2: Yes
  • Additional Items:Ceiling Fans: Yes
  • Substructure:Walk Out: Yes
  • Roofing:Asphalt2: Yes
  • General Property Info:SqFt Above Grade: 1777.0
  • Laundry Features Laundry Room: Yes
  • General Property Info Garage YN: Yes
  • Architectural Style:Traditional: Yes
  • Flooring:Wood Floor: Yes
  • Flooring:Carpet Floor: Yes
  • Flooring:Tile Floor: Yes
  • Special Features: VirtualTour
  • Property Sub Type: Detached

Interior Features

  • Flooring: Carpet, Tile, Wood
  • Interior Amenities: Ceiling Fan(s)
  • Fireplace: No
  • Total Bedrooms: 4
  • Main Level Bedrooms: 3
  • Full Bathrooms: 3
  • Total Bathrooms: 3
  • Basement: Full, Walk-Out Access
  • LivingArea: 2427.0
  • General Property Info:Stories2: 1.0
  • Basement Rooms:Basement Bedrooms: 1
  • Basement Rooms:Basement Finished SQFT: 650.0
  • Basement Rooms:Total Basement SQFT: 1300.0
  • Below Grade Sq Ft: 650.0

Exterior Features

  • Construction Materials: Vinyl Siding
  • Exterior Features: Balcony
  • List Price: 339700.0
  • Patio and Porch Features: Deck
  • Road Surface Type: Paved
  • Roof: Asphalt
  • Waterfront: No
  • Exterior Material:Vinyl Siding: Yes
  • Access Feat:Accessibility Features2: No
  • Exterior Features:Balcony: Yes
  • Patio and Porch Features:Deck(s): Yes

Garage/Parking

  • Attached Garage: Yes
  • Garage Spaces: 2.0
  • Garage: Yes
  • Parking Features: Attached
  • Parking Features Attached2: Yes
  • General Property Info:Garage Spaces: 2.0

Utilities

  • Cooling: Central Air
  • Cooling: Yes
  • Heating: Forced Air
  • Heating: Yes
  • Laundry Features: Laundry Room
  • Sewer: Public
  • Utilities: Phone Available, Natural Gas Available, Electricity Available, Natural Gas Connected
  • Water Source: Well
  • Water Well: Yes

Condo/Co-op/Association

  • Association Amenities: Other
  • Association Fee: 450.0
  • Association Fee Frequency: Annually
  • Association: Yes

Association/Amenities

  • Association Info:Approx Assoc Fee2: 450.0
  • Association Info:Assoc Fee Payable: Annually

Lot Info

  • Lot Size Acres: 0.58
  • Lot Size Area: 0.58
  • Lot Dimensions: Irregular
  • Lot Size Sq Ft: 25265.0

Tax Info

  • Tax Annual Amount: 1862.0
  • Tax Year: 2023

Ownership History

We collect this data history from publicly available records. To have your information removed, we recommend requesting removal directly through your county’s website.

Date Name Owned For Owner Type

Purchase Details

Listed on
Apr 18, 2024
Closed on
Jul 19, 2024
Sold by
Bought by
Seller's Agent
Joe McNally
RE/MAX TOGETHER
Buyer's Agent
James Bradley
Coldwell Banker Lakes Realty
List Price
$367,700
Sold Price
$331,000
Premium/Discount to List
-$36,700
-9.98%
Views
32
Current Estimated Value
$349,068

Home Financials for this Owner

Home Financials are based on the most recent Mortgage that was taken out on this home.
Estimated Appreciation
$18,068
Avg. Annual Appreciation
2.64%
Original Mortgage
$331,000
Outstanding Balance
$324,178
Interest Rate
6.87%
Mortgage Type
New Conventional
Estimated Equity
$24,890

Purchase Details

Closed on
Sep 5, 2012
Sold by
Bought by
Source: Public Records
Create a Home Valuation Report for This Property
The Home Valuation Report is an in-depth analysis detailing your home's value as well as a comparison with similar homes in the area

Purchase History

We collect this data history from publicly available records. To have your information removed, we recommend requesting removal directly through your county’s website.

Date Buyer Sale Price Title Company
$331,000 Sun Title Agency Of Michigan
$8,500 Lakeland Title
Source: Public Records

Mortgage History

We collect this data history from publicly available records. To have your information removed, we recommend requesting removal directly through your county’s website.

Date Status Borrower Loan Amount
Open $331,000
Source: Public Records

Property History

We collect this data history from publicly available records. To have your information removed, we recommend requesting removal directly through your county’s website.

Date Event Price List to Sale Price per Sq Ft
07/19/2024 07/19/24 Sold $331,000 -2.6% $136 / Sq Ft
06/10/2024 06/10/24 Pending -- -- --
05/24/2024 05/24/24 Price Changed $339,700 -5.0% $140 / Sq Ft
04/30/2024 04/30/24 Price Changed $357,700 -2.7% $147 / Sq Ft
04/18/2024 04/18/24 For Sale $367,700 -- $152 / Sq Ft
Source: MichRIC

Tax History

We collect this data history from publicly available records. To have your information removed, we recommend requesting removal directly through your county’s website.

Year Tax Paid Tax Assessment Tax Assessment Total Assessment is a certain percentage of the fair market value that is determined by local assessors to be the total taxable value of land and additions on the property. Land Improvement
2026 $3,950 $140,800 $0 $0
2025 $1,893 $133,600 $0 $0
2024 -- $126,200 $0 $0
2023 -- $112,200 $0 $0
2022 $0 $98,200 $0 $0
Source: Public Records

Agents Affiliated with this Home

  • Section Image
  • Section Image
  • Section Image
See All Agents

Map

Source: MichRIC

MLS Number: 24018318

MichRIC

APN: 5401-061-031-000

Your Personal Tour Guide

Ask me questions while you tour the home.