
Kimberly Zahand
Keller Williams North Shore West
(708) 859-7009
392 Total Sales
2 in Carillon
$300K - $350K Price Range

Estimated Value: $310,710
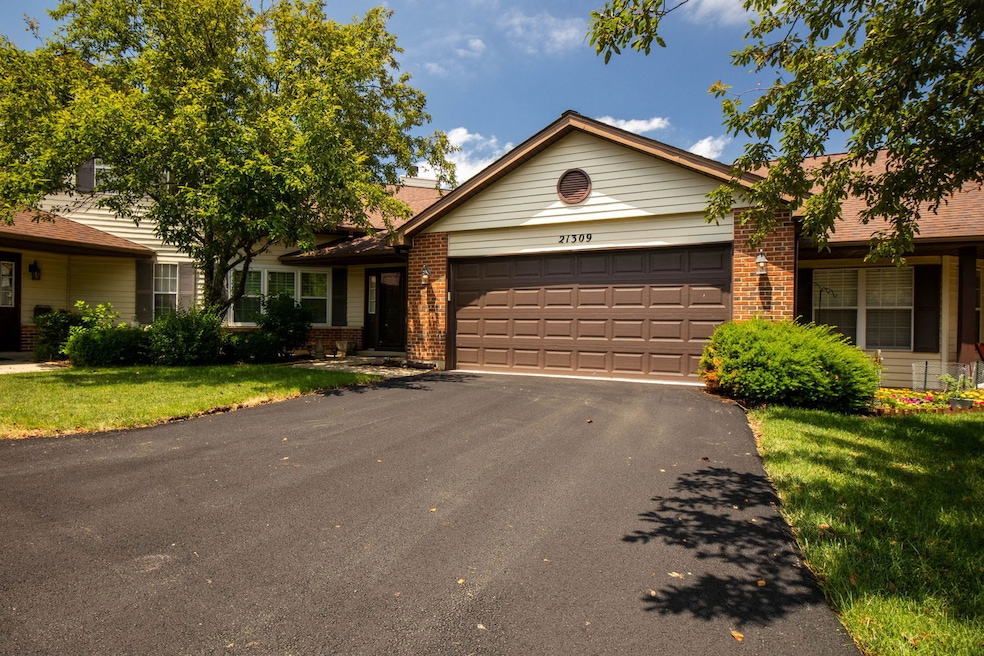
The retirement lifestyle you've dreamed of in this beautifully updated ranch home in Carillon-Plainfield's premier 55+ gated community! This light-filled home features vaulted ceilings in the living room, a cozy gas starter fireplace, and sliding glass doors that bring in abundant natural light. The open layout flows into a dining area and a fully renovated kitchen with granite countertops, stainless steel appliances, 42" custom cabinetry, stylish backsplash, and a large center island. Step outside to a private deck with pergola-ideal for relaxing or entertaining. The spacious primary suite includes vaulted ceilings, a walk-in closet, and an ensuite bath with dual sinks, Corian countertops, and a step-in shower. The versatile second bedroom/den includes a walk-in closet and access to a full hall bath. Additional highlights: side-by-side washer/dryer, two linen closets, large coat closet, oversized two-car garage with built-in workspace and attic access, and professionally landscaped exterior. Enjoy Carillon's 27-hole golf course, indoor/outdoor pools, tennis, pickleball, clubhouse, fitness center, walking trails, on-site restaurant & more. Close to I-55, Rt 59, shopping, dining, and downtown Plainfield & Naperville. Estate Sale-Sold As-Is.
Last Agent to Sell the Property
Wulf Properties Realty Corp License #471018706 Listed on: 06/24/2025
Last Buyer's Agent
Rhonda Grochowski
Charles Rutenberg Realty of IL License #475105276
We collect this data history from publicly available records. To have your information removed, we recommend requesting removal directly through your county’s website.
Kimberly Zahand
Keller Williams North Shore West
(708) 859-7009
392 Total Sales
2 in Carillon
$300K - $350K Price Range
Cindy Schmalz
@properties Christie's International Real Estate
(224) 970-2975
111 Total Sales
2 in Carillon
$370K - $377K Price Range
Lisa Wolf
Keller Williams North Shore West
(224) 332-2538
1,077 Total Sales
2 in Carillon
$300K - $350K Price Range
Jaeh Korwitts
Compass
(630) 756-5654
99 Total Sales
1 in Carillon
$270,000 Price
Nancy Vallee
Exit Real Estate Specialists
(815) 446-3645
29 Total Sales
1 in Carillon
$281,000 Price
Jane Boeckelmann
Suburban Life Realty, Ltd
(708) 554-4875
76 Total Sales
1 in Carillon
$328,000 Price
We collect this data history from publicly available records. To have your information removed, we recommend requesting removal directly through your county’s website.
| Date | Event | Price | List to Sale | Price per Sq Ft | Prior Sale |
|---|---|---|---|---|---|
| 07/31/2025 07/31/25 | Sold | $314,000 | +3.0% | $220 / Sq Ft | |
| 06/29/2025 06/29/25 | Pending | -- | -- | -- | |
| 06/24/2025 06/24/25 | For Sale | $305,000 | +35.6% | $213 / Sq Ft | |
| 12/20/2019 12/20/19 | Sold | $225,000 | -1.7% | $157 / Sq Ft | View Prior Sale |
| 11/20/2019 11/20/19 | Pending | -- | -- | -- | |
| 11/18/2019 11/18/19 | For Sale | $229,000 | -- | $160 / Sq Ft |
We collect this data history from publicly available records. To have your information removed, we recommend requesting removal directly through your county’s website.
| Year | Tax Paid | Tax Assessment Tax Assessment Total Assessment is a certain percentage of the fair market value that is determined by local assessors to be the total taxable value of land and additions on the property. | Land | Improvement |
|---|---|---|---|---|
| 2025 | $5,932 | $96,953 | $25,977 | $70,976 |
| 2024 | $5,932 | $89,605 | $24,008 | $65,597 |
| 2023 | $5,657 | $80,624 | $21,602 | $59,022 |
| 2022 | $5,065 | $72,686 | $19,475 | $53,211 |
| 2021 | $4,775 | $67,962 | $18,209 | $49,753 |
| 2020 | $4,692 | $65,727 | $17,610 | $48,117 |
| 2019 | $4,468 | $62,597 | $16,771 | $45,826 |
| 2018 | $4,253 | $58,738 | $15,737 | $43,001 |
| 2017 | $4,611 | $55,676 | $14,917 | $40,759 |
| 2016 | $4,522 | $53,000 | $14,200 | $38,800 |
| 2015 | $4,254 | $49,900 | $13,400 | $36,500 |
| 2014 | $4,254 | $47,000 | $12,600 | $34,400 |
| 2013 | $4,254 | $47,000 | $12,600 | $34,400 |
Seller's Agent in 2025
Dorothy Wulf
Wulf Properties Realty Corp
(773) 704-5905
1 in this area
83 Total Sales
RG
Buyer's Agent in 2025
Rhonda Grochowski
Charles Rutenberg Realty of IL
Seller's Agent in 2019
Ann Caruso
Huntley Realty
(847) 877-2641
3 in this area
68 Total Sales
EB
Buyer's Agent in 2019
Elizabeth Behling
Redfin Corporation
Source: Midwest Real Estate Data (MRED)
MLS Number: 12401752
APN: 12-02-31-377-027
Disclaimer: Certain information contained herein is derived from information provided by parties other than Homes.com. All information provided is deemed reliable, but is not guaranteed to be accurate and should be independently verified.
All data is obtained from various sources and may not have been verified by broker or MLS GRID. Supplied Open House Information is subject to change without notice. All information should be independently reviewed and verified for accuracy. Properties may or may not be listed by the office/agent presenting the information. Some IDX listings have been excluded from this website.
Listings courtesy of Midwest Real Estate Data (MRED) as distributed by MLS GRID.
Based on information submitted to the MLS GRID
Ask me questions while you tour the home.