
Suzie Swisher
Coldwell Banker Realty
(484) 922-9581
75 Total Sales
2 in East Kensington
$267K - $330K Price Range
Estimated Value: $470,666
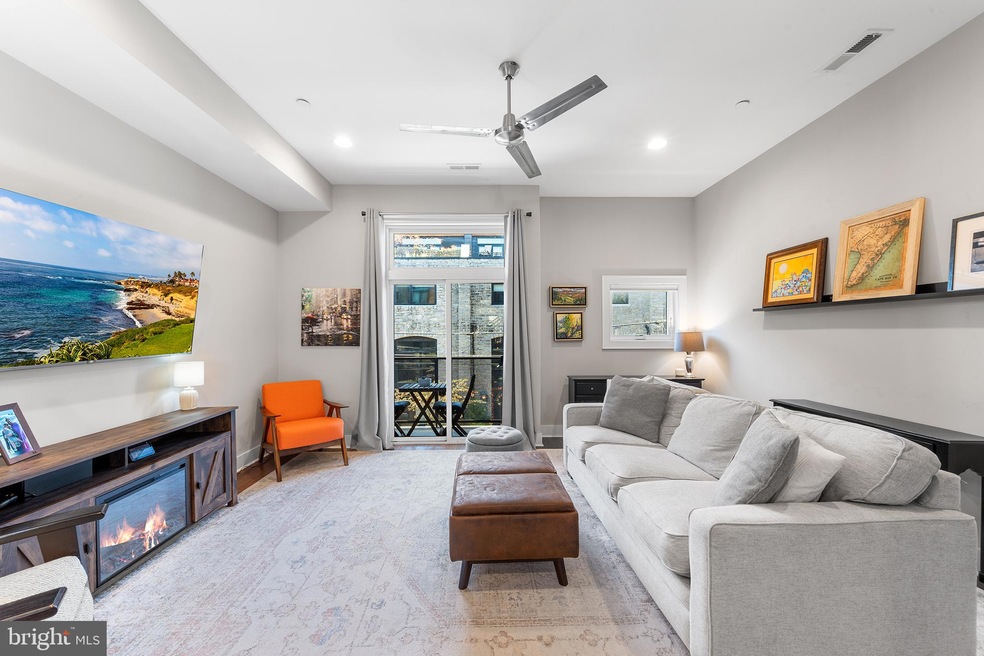
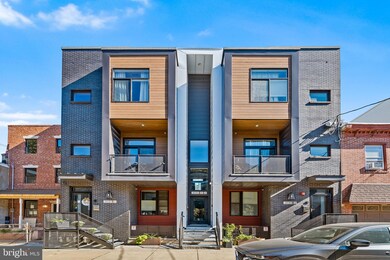
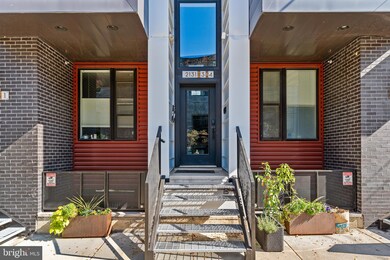
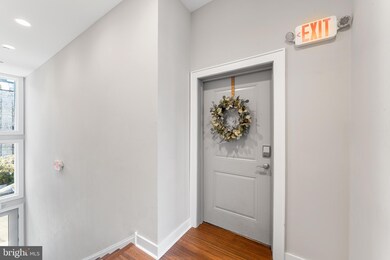
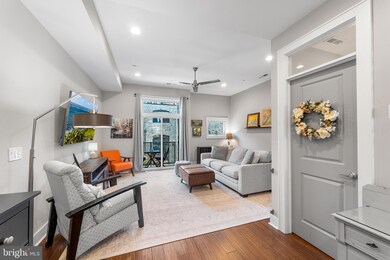
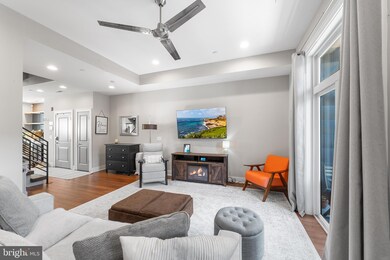
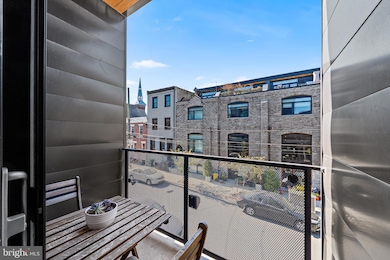
You’ve found it! Your perfect piece of Fishtown awaits at The Firth Four- a hip, boutique 4-unit condo association located steps from Frankford Ave on a quiet residential block in the heart of Philly’s trendiest neighborhood. Completed in 2016, unit #3 is a spacious 2 bedroom, 2.5 bathroom, bi-level unit with a private roof deck and 2 balconies. No detail has been overlooked in this modern, impeccably maintained property. Upon entering 2131 Firth #3 you’re greeted with light wood floors, tall ceilings and expansive windows. This open layout is perfect for entertaining with a modern chef’s kitchen complete with a welcoming island. The bonus area under the stairs could accommodate storage or dining and flows easily into the sun drenched living room. This floor also includes a convenient entry closet and half bathroom. Continue upstairs to a bright open landing with room for an office or reading nook and explore the 2 spacious bedrooms. Each bedroom features a full en-suite bathroom, large closets and an abundance of natural light. The primary en-suite bathroom features double sinks, extra storage and a huge glass shower. Added bonus, the full-size laundry is also located in the 2nd floor hallway. A unique light well over the stairs allows for sunlight to fill the middle of the home, which is rarity in city properties. Ascend to the third floor to access a massive, private roof deck with 2 sections and stunning 360* views (roof deck fiberglass was just recoated with warranty). This large outdoor space is the perfect place for after dinner parties or weekend sunbathing. The Firth Four is a pet-friendly association with low condo fees and offers convenient amenities such as an interior entry for package delivery and intercom. Located around the corner from Pops playground and dog park and Hackett elementary, as well as a stone’s throw from public transit and easy 95 highway access. Parking is easy with ample pull-in spots along Trenton Ave. Take advantage of all of upper Frankford Avenue’s hot spots like Picnic, Fiore, Thunderbird Salvage and Vessel Coffee Collective. You’ll have the best of Fishtown at your finger tips while enjoying low maintenance living. Schedule your showing today!
Last Agent to Sell the Property
(215) 866-0050 rachel@phillyhomegirls.com Elfant Wissahickon Realtors License #RS338589 Listed on: 11/01/2024
We collect this data history from publicly available records. To have your information removed, we recommend requesting removal directly through your county’s website.
Suzie Swisher
Coldwell Banker Realty
(484) 922-9581
75 Total Sales
2 in East Kensington
$267K - $330K Price Range
Keri Bernstein
KW Empower
(844) 940-2772
127 Total Sales
1 in East Kensington
$400,000 Price
Jacqueline Tobin
Equity Plus Real Estate
(202) 935-7944
57 Total Sales
1 in East Kensington
$420,000 Price
Erik Lee
Keller Williams Main Line
(267) 642-5968
155 Total Sales
1 in East Kensington
$275,000 Price
Tracey Hill
Innovate Real Estate
(267) 365-3385
91 Total Sales
1 in East Kensington
$275,000 Price
Desarrie McDuffie
Coldwell Banker Realty
(267) 433-3479
87 Total Sales
1 in East Kensington
$145,000 Price
We collect this data history from publicly available records. To have your information removed, we recommend requesting removal directly through your county’s website.
| Date | Buyer | Sale Price | Title Company |
|---|---|---|---|
| $460,000 | None Listed On Document | ||
| $376,000 | None Available |
We collect this data history from publicly available records. To have your information removed, we recommend requesting removal directly through your county’s website.
| Date | Status | Borrower | Loan Amount |
|---|---|---|---|
| Open | $391,000 | ||
| Previous Owner | $364,720 |
We collect this data history from publicly available records. To have your information removed, we recommend requesting removal directly through your county’s website.
| Date | Event | Price | List to Sale | Price per Sq Ft | Prior Sale |
|---|---|---|---|---|---|
| 02/20/2025 02/20/25 | Sold | $460,000 | -1.1% | $276 / Sq Ft | |
| 01/02/2025 01/02/25 | Price Changed | $465,000 | -2.1% | $279 / Sq Ft | |
| 11/01/2024 11/01/24 | For Sale | $475,000 | +26.3% | $285 / Sq Ft | |
| 08/16/2018 08/16/18 | Sold | $376,000 | -1.1% | $226 / Sq Ft | View Prior Sale |
| 06/27/2018 06/27/18 | Pending | -- | -- | -- | |
| 06/15/2018 06/15/18 | Price Changed | $380,000 | -2.6% | $228 / Sq Ft | |
| 05/30/2018 05/30/18 | For Sale | $390,000 | +6.6% | $234 / Sq Ft | |
| 10/31/2016 10/31/16 | Sold | $365,950 | -1.1% | $219 / Sq Ft | View Prior Sale |
| 10/18/2016 10/18/16 | Pending | -- | -- | -- | |
| 09/27/2016 09/27/16 | Price Changed | $369,900 | +2.8% | $222 / Sq Ft | |
| 07/18/2016 07/18/16 | For Sale | $359,900 | -- | $216 / Sq Ft |
We collect this data history from publicly available records. To have your information removed, we recommend requesting removal directly through your county’s website.
| Year | Tax Paid | Tax Assessment Tax Assessment Total Assessment is a certain percentage of the fair market value that is determined by local assessors to be the total taxable value of land and additions on the property. | Land | Improvement |
|---|---|---|---|---|
| 2027 | $1,799 | $469,300 | $46,930 | $422,370 |
| 2026 | $1,799 | $440,900 | $66,000 | $374,900 |
| 2025 | $910 | $440,900 | $66,000 | $374,900 |
| 2024 | $910 | $440,900 | $66,000 | $374,900 |
| 2023 | $910 | $433,800 | $65,000 | $368,800 |
| 2022 | $866 | $65,000 | $65,000 | $0 |
| 2021 | $866 | $0 | $0 | $0 |
| 2020 | $866 | $0 | $0 | $0 |
| 2019 | $834 | $0 | $0 | $0 |
| 2018 | $2,977 | $0 | $0 | $0 |
| 2017 | -- | $0 | $0 | $0 |
Seller's Agent in 2025
Rachel Shaw
Elfant Wissahickon Realtors
(937) 475-1888
12 in this area
241 Total Sales
Buyer's Agent in 2025
Danielle Howard
Coldwell Banker Realty
(215) 253-9319
2 in this area
58 Total Sales
Seller's Agent in 2018
Christopher Somers
KW Empower
(267) 987-4443
33 in this area
561 Total Sales
Buyer's Agent in 2018
Ariel Morgenstein
JG Real Estate
(215) 740-6226
7 in this area
146 Total Sales
Seller Co-Listing Agent in 2016
STEPHANIE SOMERS
KW Empower
(215) 694-3707
71 Total Sales
A
Buyer's Agent in 2016
Anthony Prano
KW Commercial
(609) 332-7581
14 Total Sales
Source: Bright MLS
MLS Number: PAPH2414848
APN: 888310296
Disclaimer: Certain information contained herein is derived from information provided by parties other than Homes.com. All information provided is deemed reliable, but is not guaranteed to be accurate and should be independently verified.
The data relating to real estate for sale on this website appears in part through the BRIGHT Internet Data Exchange program, a voluntary cooperative exchange of property listing data between licensed real estate brokerage firms, and is provided by BRIGHT through a licensing agreement.
Listing information is from various brokers who participate in the Bright MLS IDX program and not all listings may be visible on the site.
The property information being provided on or through the website is for the personal, non-commercial use of consumers and such information may not be used for any purpose other than to identify prospective properties consumers may be interested in purchasing.
Some properties which appear for sale on the website may no longer be available because they are for instance, under contract, sold or are no longer being offered for sale.
Property information displayed is deemed reliable but is not guaranteed.
Copyright 2026 Bright MLS, Inc.
Ask me questions while you tour the home.