
Lauren Hart
Hart Real Estate
(828) 624-6354
156 Total Sales
2 in Newton
$127K - $185K Price Range




Estimated Value: $217,098
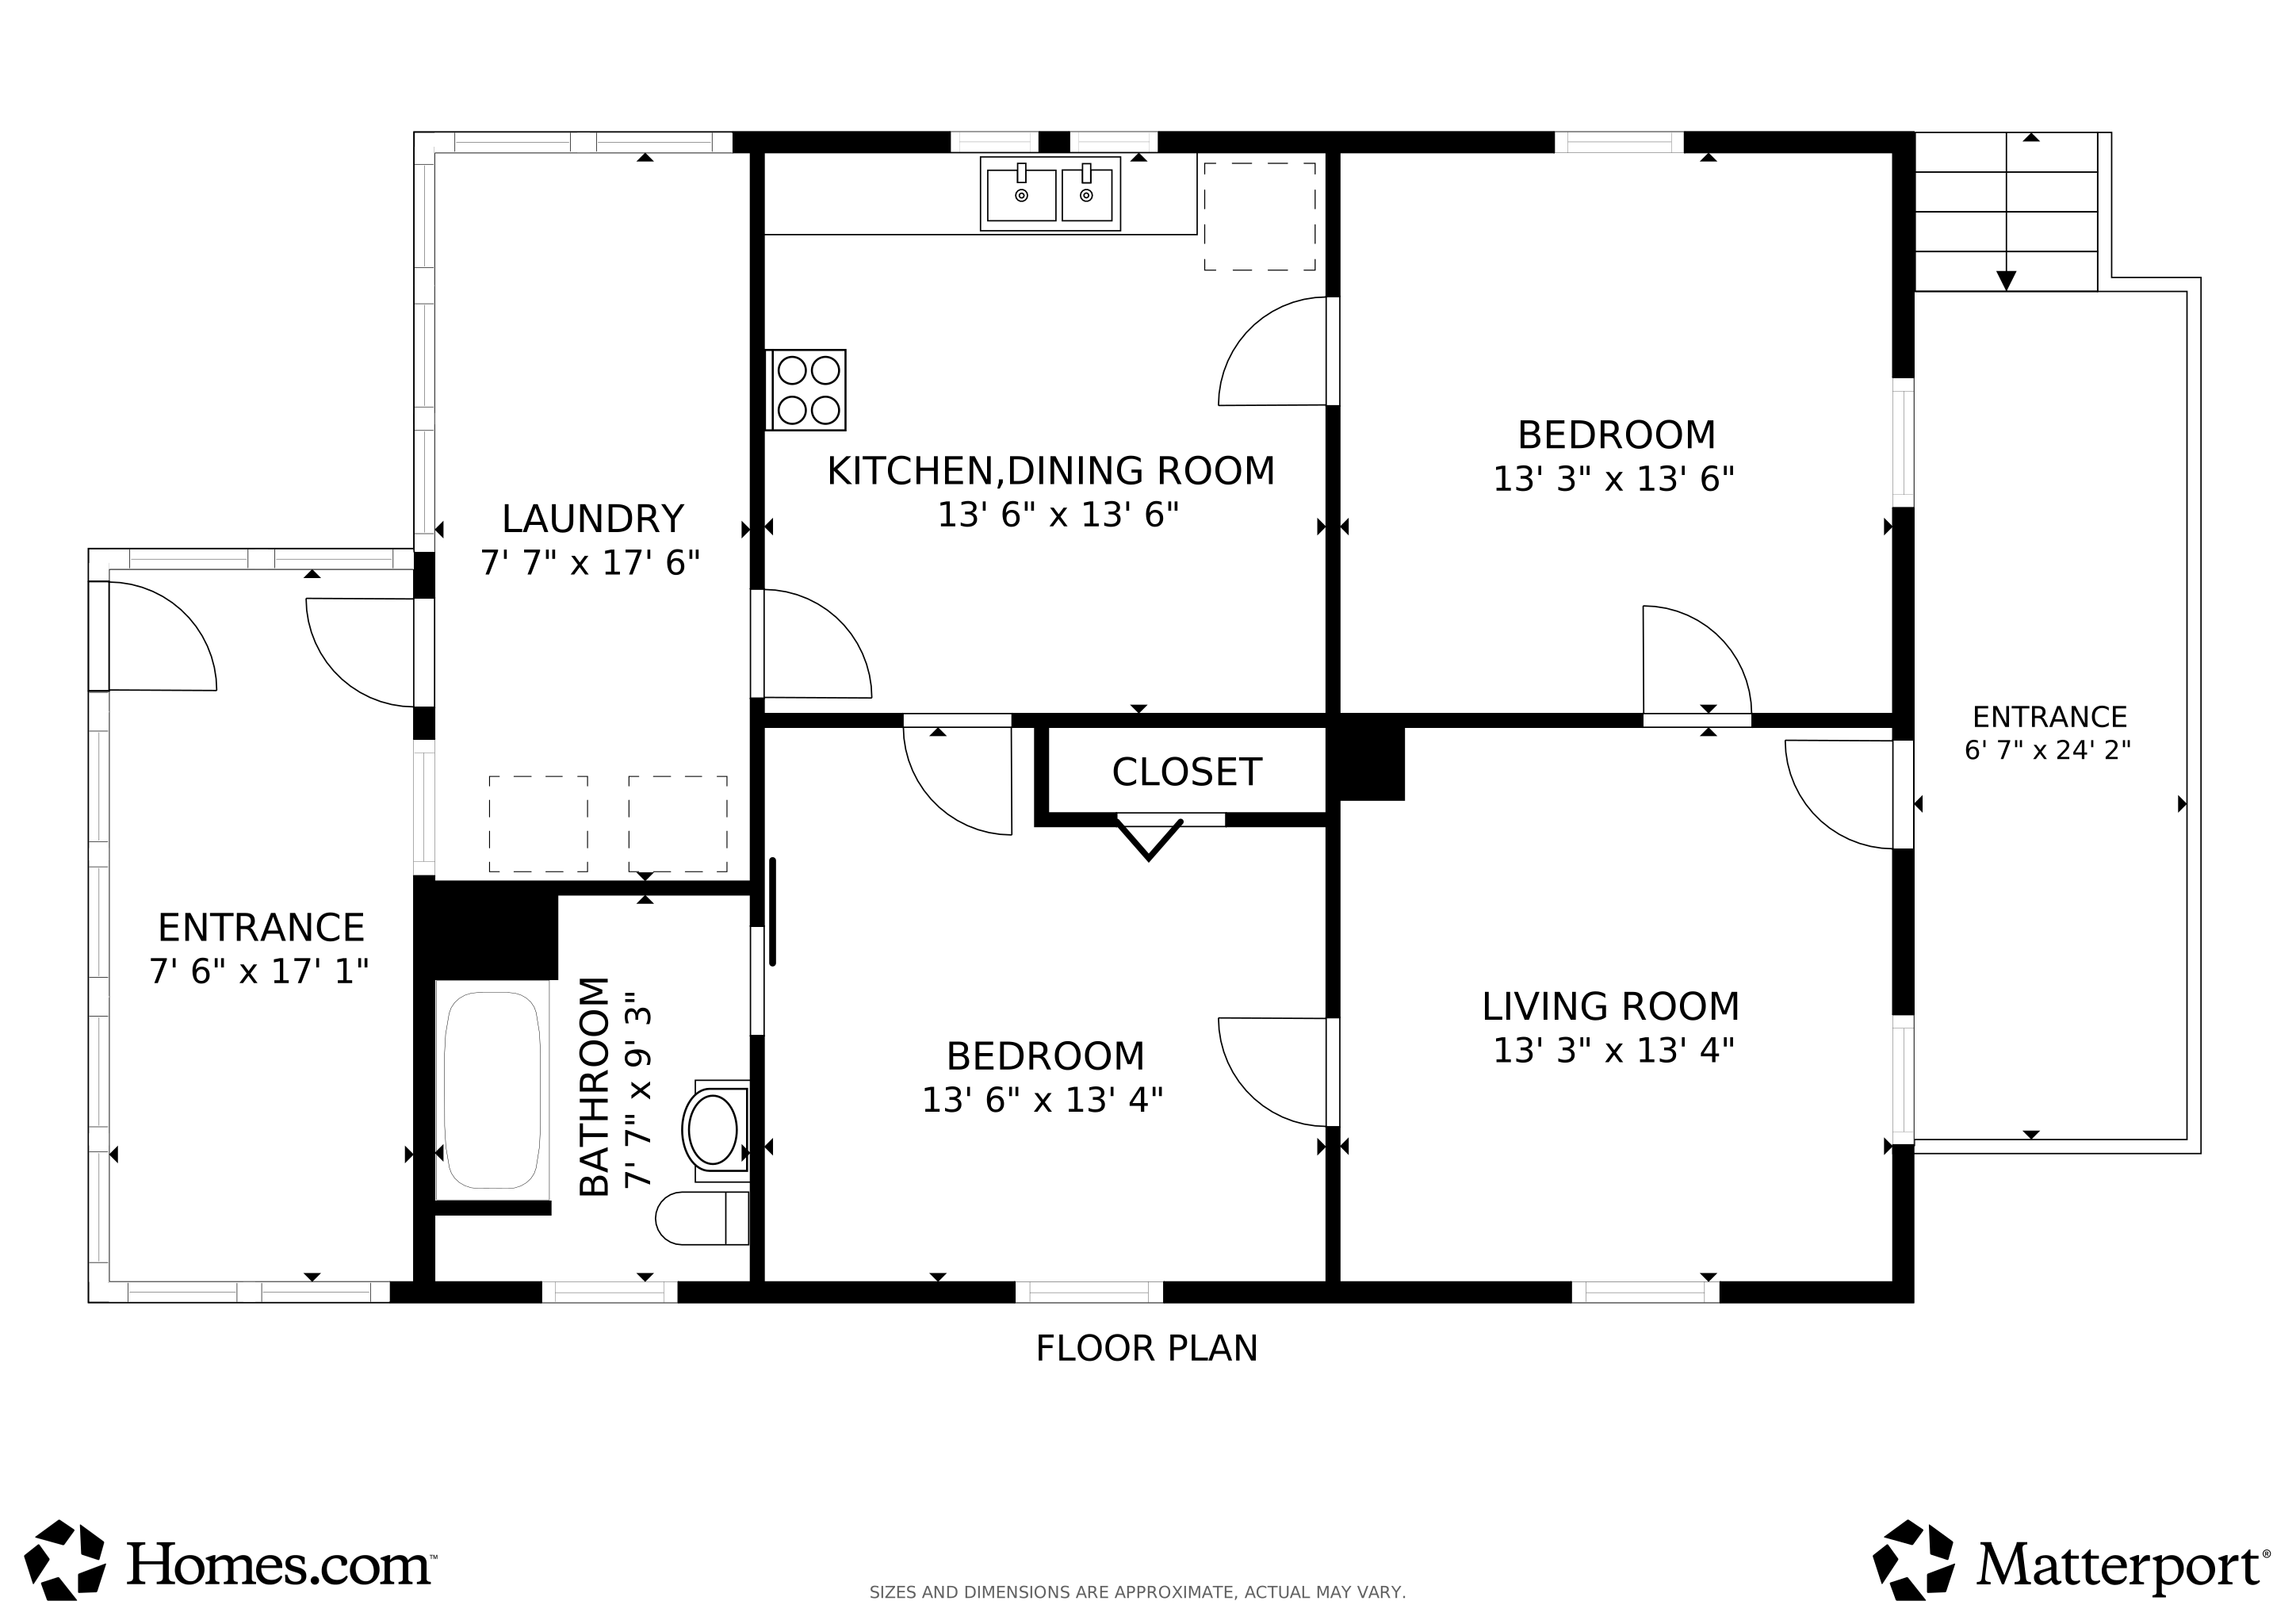
Charming Updated Farmhouse on 1.53 Acres with Commercial Potential and circle driveway so you can get in and out conveniently. You’ll love the peaceful country setting and the prime location just off Hwy 10 in Conover. This beautifully updated home features refinished wood floors, a remodeled kitchen with modern cabinetry and a newer dishwasher, and a metal roof and heat pump installed in 2020 for added peace of mind. Septic system was replaced in 2022. Step into the enclosed back porch — a perfect private retreat for morning coffee or evening relaxation. Outside, the level 1.53-acre lot offers serious versatility with a renovated 2-story outbuilding (approx. 897 sq ft) featuring new flooring and fresh paint, plus a barn at the rear of the property. Whether you're looking for a peaceful home with room to grow or dreaming of launching a wedding venue, studio, or small business, this property offers a rare blend of residential charm and commercial opportunity (zoning subject to approval). Seller says Roof, hvac, hot water heater, tub and sinks were replaced 4 years ago. Schedule your showing today!
Last Agent to Sell the Property
EXP Realty LLC Mooresville Brokerage Email: randy.justice@exprealty.com License #277182 Listed on: 06/05/2025
We collect this data history from publicly available records. To have your information removed, we recommend requesting removal directly through your county’s website.
Lauren Hart
Hart Real Estate
(828) 624-6354
156 Total Sales
2 in Newton
$127K - $185K Price Range
Jon Madison
Madison & Company Realty
(980) 276-2946
63 Total Sales
1 in Newton
$195,000 Price
Glenn Fisher
Lake Homes Realty LLC
(828) 800-0592
173 Total Sales
2 in Newton
$460K - $535K Price Range
Jon Zavodny
Beckett Avenue Realty
(980) 280-1389
84 Total Sales
1 in Newton
$537,500 Price
Latricia Gilmore
Carod Properties
(844) 640-0247
43 Total Sales
1 in Newton
$177,000 Price
Kamie Pitts
RE/MAX A-Team
(980) 635-0547
47 Total Sales
3 in Newton
$175K - $320K Price Range
We collect this data history from publicly available records. To have your information removed, we recommend requesting removal directly through your county’s website.
| Date | Buyer | Sale Price | Title Company |
|---|---|---|---|
| $205,000 | None Listed On Document | ||
| Lewallen Ramona J | -- | None Available | |
| Lewallen Ramona J | $32,500 | None Available | |
| Yang See | $20,000 | None Available |
We collect this data history from publicly available records. To have your information removed, we recommend requesting removal directly through your county’s website.
| Date | Status | Borrower | Loan Amount |
|---|---|---|---|
| Previous Owner | $65,000 |
We collect this data history from publicly available records. To have your information removed, we recommend requesting removal directly through your county’s website.
| Date | Event | Price | List to Sale | Price per Sq Ft |
|---|---|---|---|---|
| 12/09/2025 12/09/25 | Sold | $205,000 | -8.9% | $205 / Sq Ft |
| 11/22/2025 11/22/25 | Pending | -- | -- | -- |
| 10/17/2025 10/17/25 | Price Changed | $225,000 | -15.1% | $225 / Sq Ft |
| 08/31/2025 08/31/25 | Price Changed | $265,000 | -5.0% | $265 / Sq Ft |
| 06/05/2025 06/05/25 | For Sale | $279,000 | -- | $279 / Sq Ft |
We collect this data history from publicly available records. To have your information removed, we recommend requesting removal directly through your county’s website.
| Year | Tax Paid | Tax Assessment Tax Assessment Total Assessment is a certain percentage of the fair market value that is determined by local assessors to be the total taxable value of land and additions on the property. | Land | Improvement |
|---|---|---|---|---|
| 2026 | $1,073 | $269,200 | $16,800 | $252,400 |
| 2025 | $756 | $263,300 | $16,800 | $246,500 |
| 2024 | $756 | $151,400 | $16,800 | $134,600 |
| 2023 | $756 | $151,400 | $16,800 | $134,600 |
| 2022 | $451 | $62,200 | $16,800 | $45,400 |
| 2021 | $439 | $62,200 | $16,800 | $45,400 |
| 2020 | $422 | $59,900 | $15,700 | $44,200 |
| 2019 | $416 | $59,900 | $0 | $0 |
| 2018 | $411 | $59,100 | $15,800 | $43,300 |
| 2017 | $393 | $0 | $0 | $0 |
| 2016 | $393 | $0 | $0 | $0 |
| 2015 | $352 | $59,100 | $15,800 | $43,300 |
| 2014 | $352 | $58,700 | $17,100 | $41,600 |
Seller's Agent in 2025
Randy Justice
EXP Realty LLC Mooresville
(704) 748-3839
95 Total Sales
Buyer's Agent in 2025
Victoria Lyford
Weichert, Realtors - Team Metro
(828) 548-0834
103 Total Sales
Source: Canopy MLS
MLS Number: 4267448
APN: 3750131346220000
Disclaimer: Certain information contained herein is derived from information provided by parties other than Homes.com. All information provided is deemed reliable, but is not guaranteed to be accurate and should be independently verified.
All data is obtained from various sources and may not have been verified by broker or MLS GRID. Supplied Open House Information is subject to change without notice. All information should be independently reviewed and verified for accuracy. Properties may or may not be listed by the office/agent presenting the information. Some IDX listings have been excluded from this website.
Based on information submitted to the MLS GRID
Listings courtesy of Canopy MLS as distributed by MLS GRID
Ask me questions while you tour the home.