
Kathleen Mullins
Responds Quickly
Champions Realty
(762) 240-1817
84 Total Sales
1 in Garrard Woods
$1,250,000 Price

Estimated Value: $487,000 - $541,000
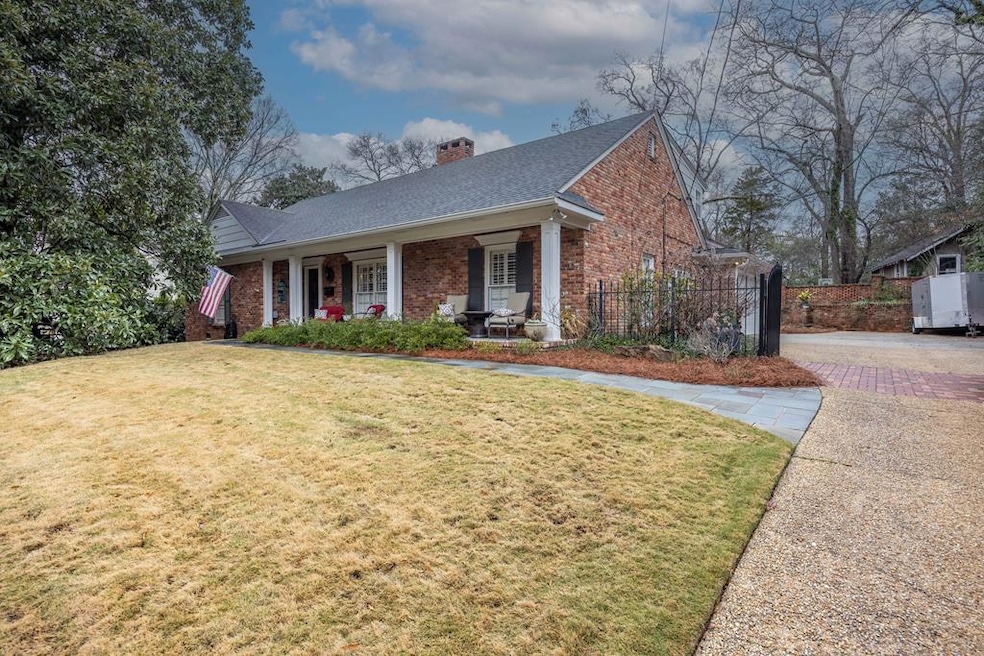
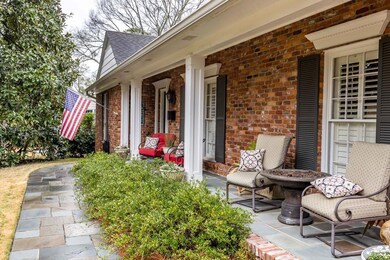
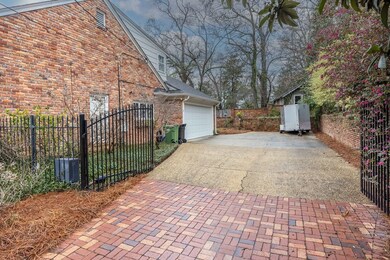
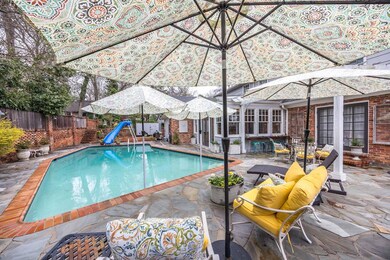
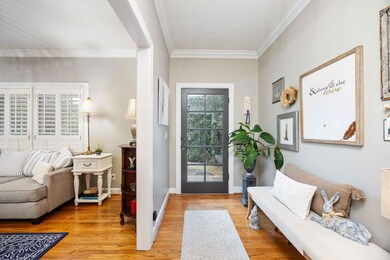
Welcome to your exceptional Midtown oasis, a beautifully designed three-bedroom, two-and-a-half-bath home that captures modern comfort and timeless elegance. As you enter, a spacious foyer opens to a bright living room with large windows, allowing natural light to create a warm atmosphere. The heart of this home is the large, updated kitchen, equipped with high-end stainless steel appliances, sleek countertops, and ample cabinetry perfect for the culinary enthusiast! The kitchen seamlessly merges into a generous eat-in area, ideal for casual dining or family gatherings. Whether you're hosting a dinner party or enjoying breakfast with loved ones, this space encourages quality time and rich conversations. A charming sunroom awaits off the dining area; it's a peaceful retreat filled with sunlight, perfect for enjoying morning coffee or curling up with a good book while overlooking the backyard. Enjoy the convenience of a master suite on the main floor, featuring ample closet space and a luxurious en-suite bathroom with modern fixtures that enhance your daily routine. Upstairs, discover two additional bedrooms, each generously sized and filled with natural light. They share a well-appointed bathroom that easily accommodates family or guests. Completing this home is a comfortable Living room, ideal for casual gatherings or movie nights, along with a dedicated office area that ensures productivity without sacrificing coziness. Located in sought-after Midtown, this home blends functionality, style, and warmth, making it the perfect setting for cherished memories. Don't miss your chance to make this stunning property your own! Schedule a tour today!
Last Agent to Sell the Property
Keller Williams Realty River Cities Brokerage Phone: 7062216900 License #299750 Listed on: 03/11/2025
We collect this data history from publicly available records. To have your information removed, we recommend requesting removal directly through your county’s website.
Kathleen Mullins
Champions Realty
(762) 240-1817
84 Total Sales
1 in Garrard Woods
$1,250,000 Price
Gerald Saunders
Set Fee Realty
(706) 984-5561
88 Total Sales
3 in Garrard Woods
$170K - $560K Price Range
Danny Amberson
Champions Realty
(762) 240-3828
36 Total Sales
1 in Garrard Woods
$155,000 Price
Kim Mixon
Keller Williams Realty River Cities
(706) 940-6960
250 Total Sales
2 in Garrard Woods
$298,000 Price Range
John Calhoun
Flournoy & Calhoun Realtors
(706) 940-6097
81 Total Sales
6 in Garrard Woods
$80K - $450K Price Range
Claire Berry
Keller Williams River Cities
(706) 641-0940
161 Total Sales
5 in Garrard Woods
$135K - $266K Price Range
We collect this data history from publicly available records. To have your information removed, we recommend requesting removal directly through your county’s website.
| Date | Buyer | Sale Price | Title Company |
|---|---|---|---|
| $560,000 | None Listed On Document | ||
| $325,000 | -- |
We collect this data history from publicly available records. To have your information removed, we recommend requesting removal directly through your county’s website.
| Date | Status | Borrower | Loan Amount |
|---|---|---|---|
| Open | $530,000 | ||
| Previous Owner | $100,000 | ||
| Previous Owner | $100,000 | ||
| Previous Owner | $100,000 | ||
| Previous Owner | $145,000 | ||
| Previous Owner | $122,000 | ||
| Previous Owner | $45,000 |
We collect this data history from publicly available records. To have your information removed, we recommend requesting removal directly through your county’s website.
| Date | Event | Price | List to Sale | Price per Sq Ft |
|---|---|---|---|---|
| 05/12/2025 05/12/25 | Sold | $560,000 | -12.4% | $161 / Sq Ft |
| 04/06/2025 04/06/25 | Pending | -- | -- | -- |
| 03/11/2025 03/11/25 | For Sale | $639,000 | -- | $184 / Sq Ft |
We collect this data history from publicly available records. To have your information removed, we recommend requesting removal directly through your county’s website.
| Year | Tax Paid | Tax Assessment Tax Assessment Total Assessment is a certain percentage of the fair market value that is determined by local assessors to be the total taxable value of land and additions on the property. | Land | Improvement |
|---|---|---|---|---|
| 2025 | $4,573 | $132,400 | $17,716 | $114,684 |
| 2024 | $4,572 | $132,400 | $17,716 | $114,684 |
| 2023 | $3,906 | $132,400 | $17,716 | $114,684 |
| 2022 | $4,768 | $103,060 | $17,716 | $85,344 |
| 2021 | $4,761 | $100,276 | $17,716 | $82,560 |
| 2020 | $4,763 | $100,276 | $17,716 | $82,560 |
| 2019 | $4,779 | $100,276 | $17,716 | $82,560 |
| 2018 | $4,779 | $100,276 | $17,716 | $82,560 |
| 2017 | $4,796 | $100,276 | $17,716 | $82,560 |
| 2016 | $4,815 | $129,999 | $8,551 | $121,448 |
| 2015 | $4,821 | $129,999 | $8,551 | $121,448 |
| 2014 | $4,828 | $129,999 | $8,551 | $121,448 |
| 2013 | -- | $129,999 | $8,551 | $121,448 |
B
Seller's Agent in 2025
Bardie Brady
Keller Williams Realty River Cities
(706) 681-2828
1 in this area
45 Total Sales
Buyer's Agent in 2025
Gerald Saunders
Set Fee Realty LLC
(706) 577-8562
3 in this area
88 Total Sales
Source: Columbus Board of REALTORS® (GA)
MLS Number: 219863
APN: 185-005-009
Disclaimer: Certain information contained herein is derived from information provided by parties other than Homes.com. All information provided is deemed reliable, but is not guaranteed to be accurate and should be independently verified.
IDX information is provided exclusively for personal, non-commercial use, and may not be used for any purpose other than to identify prospective properties consumers may be interested in purchasing. Information is deemed reliable but not guaranteed.
Ask me questions while you tour the home.