
Nathan Nennig
Century 21 Moves
(920) 547-3881
95 Total Sales
4 in West Sheboygan
$165K - $325K Price Range
Estimated Value: $211,000 - $277,177
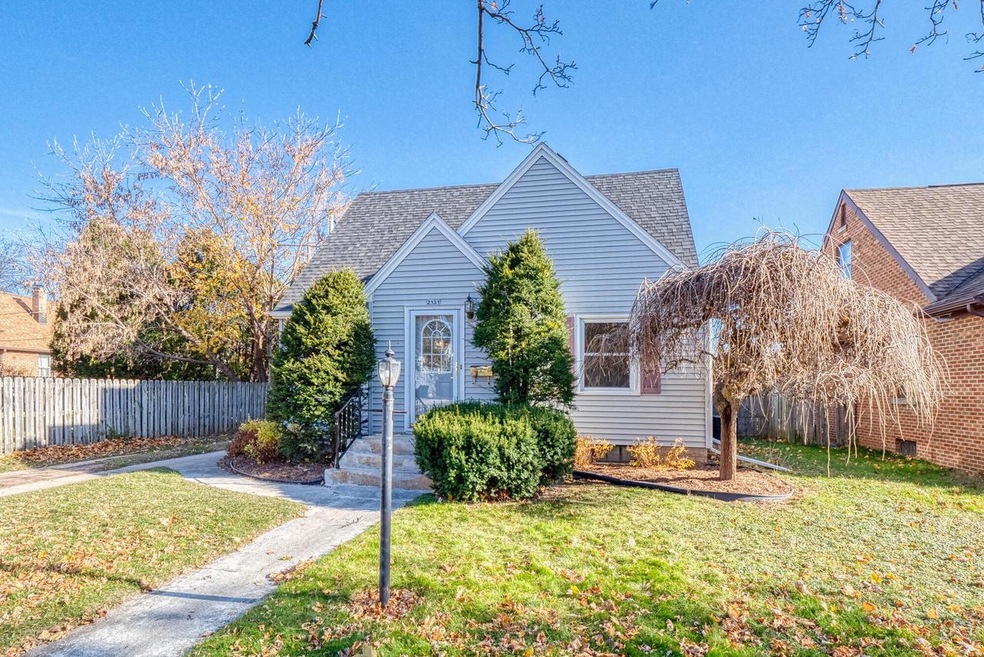
Move in and relax in this newly updated very comfortable Cape cod style home. The large living room and dining area are very welcoming. A first floor bedroom with patio doors to the large back yard is a bonus. A semi finished basement is also a plus. Come take a look.
Last Agent to Sell the Property
Pleasant View Realty, LLC License #87787-94 Listed on: 11/24/2021
We collect this data history from publicly available records. To have your information removed, we recommend requesting removal directly through your county’s website.
Nathan Nennig
Century 21 Moves
(920) 547-3881
95 Total Sales
4 in West Sheboygan
$165K - $325K Price Range
Renee Suscha
Suscha Realty, LLC
(920) 547-3075
49 Total Sales
1 in West Sheboygan
$217,500 Price
Jennifer Littmann
Pleasant View Realty, LLC
(920) 547-3183
132 Total Sales
9 in West Sheboygan
$160K - $370K Price Range
Kelly Killian
Pleasant View Realty, LLC
(920) 476-1131
63 Total Sales
4 in West Sheboygan
$156K - $270K Price Range
Karen Gryszkiewicz
Nova Real Estate Group
(262) 888-7881
68 Total Sales
1 in West Sheboygan
$225,000 Price
Buchmann Team
RE/MAX Universal
(920) 331-9825
122 Total Sales
2 in West Sheboygan
$195K - $350K Price Range
We collect this data history from publicly available records. To have your information removed, we recommend requesting removal directly through your county’s website.
| Date | Buyer | Sale Price | Title Company |
|---|---|---|---|
| $162,000 | Land Title | ||
| $98,000 | New Title Company Name |
We collect this data history from publicly available records. To have your information removed, we recommend requesting removal directly through your county’s website.
| Date | Status | Borrower | Loan Amount |
|---|---|---|---|
| Open | $157,140 | ||
| Previous Owner | $73,500 |
We collect this data history from publicly available records. To have your information removed, we recommend requesting removal directly through your county’s website.
| Date | Event | Price | List to Sale | Price per Sq Ft |
|---|---|---|---|---|
| 01/04/2022 01/04/22 | Sold | $162,000 | 0.0% | $89 / Sq Ft |
| 11/30/2021 11/30/21 | Pending | -- | -- | -- |
| 11/24/2021 11/24/21 | For Sale | $162,000 | -- | $89 / Sq Ft |
We collect this data history from publicly available records. To have your information removed, we recommend requesting removal directly through your county’s website.
| Year | Tax Paid | Tax Assessment Tax Assessment Total Assessment is a certain percentage of the fair market value that is determined by local assessors to be the total taxable value of land and additions on the property. | Land | Improvement |
|---|---|---|---|---|
| 2025 | $3,359 | $241,700 | $17,900 | $223,800 |
| 2024 | $3,490 | $214,400 | $17,100 | $197,300 |
| 2023 | $2,887 | $182,400 | $16,300 | $166,100 |
| 2022 | $2,775 | $147,100 | $16,300 | $130,800 |
| 2021 | $2,407 | $102,600 | $14,200 | $88,400 |
| 2020 | $2,532 | $102,600 | $14,200 | $88,400 |
| 2019 | $2,390 | $102,600 | $14,200 | $88,400 |
| 2018 | $2,378 | $102,600 | $14,200 | $88,400 |
| 2017 | $2,349 | $102,600 | $14,200 | $88,400 |
| 2016 | $2,352 | $102,600 | $14,200 | $88,400 |
| 2015 | $2,462 | $102,600 | $14,200 | $88,400 |
| 2014 | $2,555 | $102,600 | $14,200 | $88,400 |
Seller's Agent in 2022
Jason Weigert
Pleasant View Realty, LLC
(920) 917-0706
2 in this area
153 Total Sales
L
Buyer's Agent in 2022
Lesley MacDonald
Realty of America LLC
(920) 507-1285
1 in this area
11 Total Sales
Source: Metro MLS
MLS Number: 1772933
APN: 59281622310
Disclaimer: Certain information contained herein is derived from information provided by parties other than Homes.com. All information provided is deemed reliable, but is not guaranteed to be accurate and should be independently verified.
IDX information is provided exclusively for personal, non-commercial use, and may not be used for any purpose other than to identify prospective properties consumers may be interested in purchasing.
IDX listing data provided by Multiple Listing Service, Inc. Information is supplied by seller and other third parties and has not been verified.
Copyright 2026 – Multiple Listing Service, Inc. – All Rights Reserved.
Ask me questions while you tour the home.