
Steven Walczak
Match Realty Group, LLC
(608) 292-3985
87 Total Sales
2 in De Pere
$235K - $335K Price Range
Estimated Value: $655,080
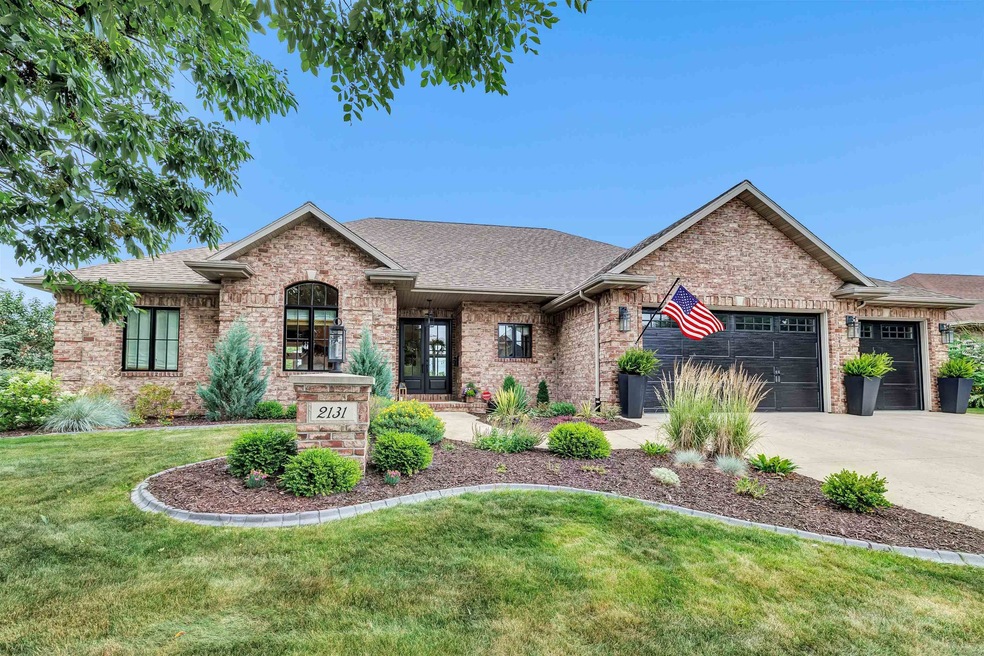
Gorgeous 2-bed, 3.5-bath home. Lvng rm offers a FP w/ stone mantle, built-in cabinets & hrdwd flrs throughout the main lvl. Kitchen features center island, quartz, tile bcksplsh, built-in ovens & dinette. Mstr offers a walk-in closet & ensuite bath. Bathrm includes tub, tiled walk-in shwr, double vanity & exposed beam ceiling. 2nd bedrm features high ceilings & walk-in closet. 2nd bath has tiled flring, & walk-in shwr. Office space can be used for work or to relax. 1st Flr laundry rm w/ tiled flring, attached to the powder rm that features Anthropologie wallpaper. Lwr lvl has a huge family & flex room offers 2 closets. Another bathrm w/ tiled flring, & tiled walk-in shwr. Showings start 7/12/23. Offers to be presented 7/17/23 @ 3pm. Offers due 7/17/23 @ 9am.
Last Agent to Sell the Property
Coldwell Banker Real Estate Group License #90-52973 Listed on: 07/10/2023
We collect this data history from publicly available records. To have your information removed, we recommend requesting removal directly through your county’s website.
Steven Walczak
Match Realty Group, LLC
(608) 292-3985
87 Total Sales
2 in De Pere
$235K - $335K Price Range
Karen Ziemke
Acre Realty, Ltd.
(920) 633-3621
25 Total Sales
1 in De Pere
$491,000 Price
Colin Daniels
Bridge Realty Partners
(920) 521-8432
155 Total Sales
1 in De Pere
$229,900 Price
Tou Yang
Creative Results Corporation
(920) 264-0540
222 Total Sales
5 in De Pere
$258K - $410K Price Range
Dave Forehand
AXEN Realty, LLC
(920) 690-6661
62 Total Sales
4 in De Pere
$195K - $410K Price Range
Jaime Lunn
Resource One Realty, LLC
(920) 677-3389
117 Total Sales
7 in De Pere
$191K - $600K Price Range
We collect this data history from publicly available records. To have your information removed, we recommend requesting removal directly through your county’s website.
| Date | Buyer | Sale Price | Title Company |
|---|---|---|---|
| $631,000 | Liberty Title & Abstract Inc | ||
| $330,000 | Liberty Title | ||
| -- | None Available | ||
| -- | None Available | ||
| -- | None Available | ||
| -- | Liberty Title | ||
| $315,000 | Liberty Title | ||
| $58,500 | Evans Title |
We collect this data history from publicly available records. To have your information removed, we recommend requesting removal directly through your county’s website.
| Date | Status | Borrower | Loan Amount |
|---|---|---|---|
| Previous Owner | $285,408 | ||
| Previous Owner | $215,000 |
We collect this data history from publicly available records. To have your information removed, we recommend requesting removal directly through your county’s website.
| Date | Event | Price | List to Sale | Price per Sq Ft |
|---|---|---|---|---|
| 08/11/2023 08/11/23 | Sold | $631,000 | +14.7% | $205 / Sq Ft |
| 07/10/2023 07/10/23 | For Sale | $549,900 | -- | $178 / Sq Ft |
We collect this data history from publicly available records. To have your information removed, we recommend requesting removal directly through your county’s website.
| Year | Tax Paid | Tax Assessment Tax Assessment Total Assessment is a certain percentage of the fair market value that is determined by local assessors to be the total taxable value of land and additions on the property. | Land | Improvement |
|---|---|---|---|---|
| 2025 | $8,965 | $634,700 | $48,200 | $586,500 |
| 2024 | $9,034 | $631,000 | $45,900 | $585,100 |
| 2023 | $6,487 | $460,200 | $45,900 | $414,300 |
| 2022 | $6,069 | $411,300 | $45,900 | $365,400 |
| 2021 | $5,862 | $375,500 | $38,300 | $337,200 |
| 2020 | $5,436 | $320,900 | $38,300 | $282,600 |
| 2019 | $5,700 | $304,900 | $38,300 | $266,600 |
| 2018 | $6,075 | $296,000 | $51,000 | $245,000 |
| 2017 | $5,503 | $263,000 | $51,000 | $212,000 |
| 2016 | $5,608 | $263,000 | $51,000 | $212,000 |
| 2015 | $5,404 | $250,300 | $58,200 | $192,100 |
| 2014 | $5,486 | $250,300 | $58,200 | $192,100 |
| 2013 | $5,486 | $250,300 | $58,200 | $192,100 |
Seller's Agent in 2023
Jill Dickson-Kesler
Coldwell Banker
(920) 680-7288
717 Total Sales
Seller Co-Listing Agent in 2023
Jessica Schmoll
Coldwell Banker
(920) 660-0702
118 Total Sales
Buyer's Agent in 2023
Russ Schisel
Coldwell Banker
(920) 621-3575
208 Total Sales
Source: REALTORS® Association of Northeast Wisconsin
MLS Number: 50277668
APN: ED-2501
Disclaimer: Certain information contained herein is derived from information provided by parties other than Homes.com. All information provided is deemed reliable, but is not guaranteed to be accurate and should be independently verified.
Based on information submitted to the MLS GRID. All data is obtained from various sources and may not have been verified by broker or MLS GRID. Supplied Open House Information is subject to change without notice. All information should be independently reviewed and verified for accuracy. Properties may or may not be listed by the office/agent presenting the information. Some IDX listings have been excluded from this website. Copyright REALTORS Association of Northeast Wisconsin MLS, Inc. - All Rights Reserved
Information received from other 3rd parties: All information deemed reliable but not guaranteed and should be independently verified. All properties are subject to prior sale, change, or withdrawal. Neither listing broker nor Ten-X nor RANW MLS shall be responsible for any typographical errors, misinformation, misprints, and shall be held totally harmless.
IDX information is provided exclusively for consumers’ personal, non-commercial use, that it may not be used for any purpose other than to identify prospective properties consumers may be interested in purchasing, and that the data is deemed reliable but is not guaranteed accurate by the MLS.
Based on information submitted to the MLS GRID
Ask me questions while you tour the home.