
Greg Hunter
Real Broker LLC
(425) 279-7037
82 Total Sales
3 in Meridian
$315K - $750K Price Range
Estimated Value: $624,019
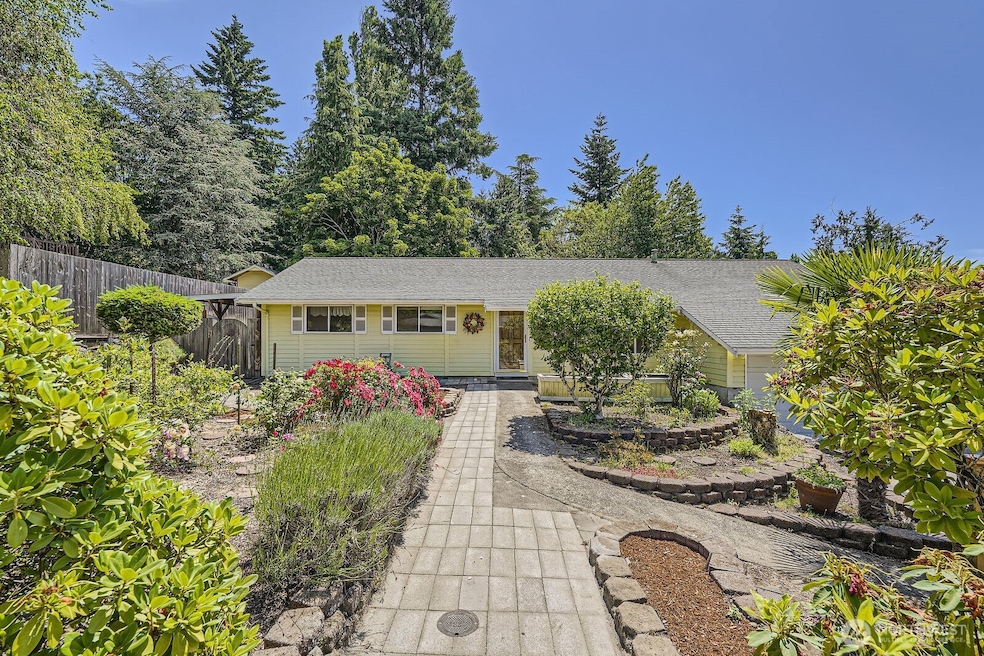
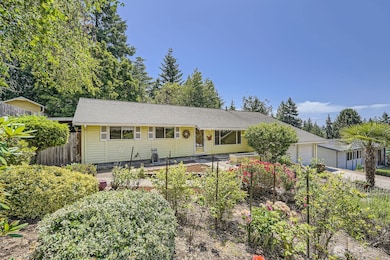
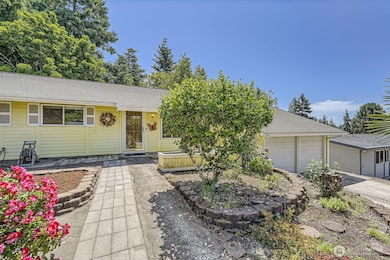
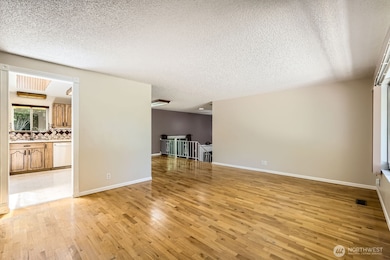
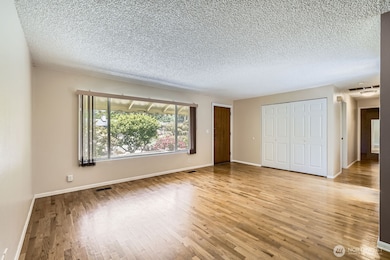
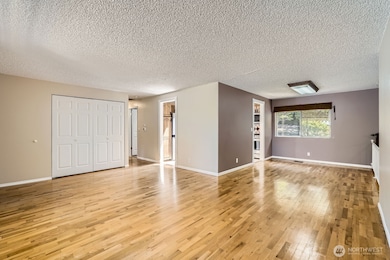
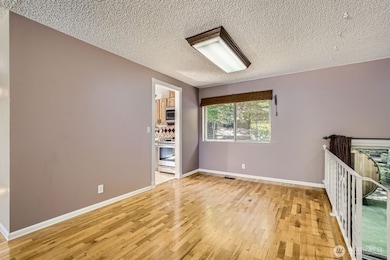
Tucked into a quiet neighborhood yet close to everything, this charming home is full of surprises! The front yard bursts with flowers and blueberry bushes, while the peaceful backyard oasis features an outdoor sauna and lush landscaping. Inside, you'll find gleaming hardwood floors through living and bedroom spaces, formal living and dining areas, and a cozy lower-level family room with gas fireplace with access to the yard. Thoughtful updates include a newer furnace(2021) and Andersen slider (2021). Plenty of storage with an outbuilding, covered area for toys, garage overhead storage, and a Gator lift for bikes! Shopping, freeways, hospitals and more are close by. Perfect move in ready with all appliances staying.
Last Agent to Sell the Property
John L. Scott, Inc. License #90748 Listed on: 06/11/2025
Source: Northwest Multiple Listing Service (NWMLS)
MLS#: 2390995
We collect this data history from publicly available records. To have your information removed, we recommend requesting removal directly through your county’s website.
Greg Hunter
Real Broker LLC
(425) 279-7037
82 Total Sales
3 in Meridian
$315K - $750K Price Range
Laurie Blinsmon
Best Choice Realty LLC
(253) 683-7847
41 Total Sales
1 in Meridian
$655,000 Price
Bill Albright
Coldwell Banker Bain
(866) 671-7212
21 Total Sales
1 in Meridian
$780,000 Price
Emily Howell
Best Choice Realty LLC
(253) 867-8316
39 Total Sales
1 in Meridian
$675,000 Price
Micheal Smith
Windermere RE/Lake Tapps, Inc
(253) 533-7199
62 Total Sales
2 in Meridian
$300K - $750K Price Range
Tanya Headrick
eXp Realty
(253) 683-8199
179 Total Sales
1 in Meridian
$2,200,000 Price
We collect this data history from publicly available records. To have your information removed, we recommend requesting removal directly through your county’s website.
| Date | Buyer | Sale Price | Title Company |
|---|---|---|---|
| $611,000 | Wfg National Title Company Of | ||
| $122,000 | -- |
We collect this data history from publicly available records. To have your information removed, we recommend requesting removal directly through your county’s website.
| Date | Status | Borrower | Loan Amount |
|---|---|---|---|
| Open | $494,800 |
We collect this data history from publicly available records. To have your information removed, we recommend requesting removal directly through your county’s website.
| Date | Event | Price | List to Sale | Price per Sq Ft |
|---|---|---|---|---|
| 07/24/2025 07/24/25 | Sold | $611,000 | +2.0% | $466 / Sq Ft |
| 07/07/2025 07/07/25 | Pending | -- | -- | -- |
| 06/30/2025 06/30/25 | Price Changed | $599,000 | -4.2% | $457 / Sq Ft |
| 06/11/2025 06/11/25 | For Sale | $625,000 | -- | $477 / Sq Ft |
We collect this data history from publicly available records. To have your information removed, we recommend requesting removal directly through your county’s website.
| Year | Tax Paid | Tax Assessment Tax Assessment Total Assessment is a certain percentage of the fair market value that is determined by local assessors to be the total taxable value of land and additions on the property. | Land | Improvement |
|---|---|---|---|---|
| 2025 | $5,931 | $558,000 | $272,000 | $286,000 |
| 2024 | $5,444 | $540,000 | $250,000 | $290,000 |
| 2023 | $5,330 | $477,000 | $238,000 | $239,000 |
| 2022 | $4,906 | $511,000 | $217,000 | $294,000 |
| 2021 | $4,401 | $412,000 | $190,000 | $222,000 |
| 2020 | $4,315 | $351,000 | $178,000 | $173,000 |
| 2018 | $3,731 | $328,000 | $170,000 | $158,000 |
| 2017 | $3,328 | $280,000 | $103,000 | $177,000 |
| 2016 | $3,279 | $254,000 | $103,000 | $151,000 |
| 2015 | $3,210 | $237,000 | $97,000 | $140,000 |
| 2014 | -- | $227,000 | $93,000 | $134,000 |
| 2013 | -- | $192,000 | $85,000 | $107,000 |
Seller's Agent in 2025
Tamera Camp
John L Scott
(206) 854-1927
1 in this area
130 Total Sales
Buyer's Agent in 2025
Steven White
John L Scott
(206) 250-3660
1 in this area
112 Total Sales
Source: Northwest Multiple Listing Service (NWMLS)
MLS Number: 2390995
APN: 932080-0050
Disclaimer: Certain information contained herein is derived from information provided by parties other than Homes.com. All information provided is deemed reliable, but is not guaranteed to be accurate and should be independently verified.
All data is obtained from various sources and may not have been verified by broker or MLS GRID. Supplied Open House Information is subject to change without notice. All information should be independently reviewed and verified for accuracy. Properties may or may not be listed by the office/agent presenting the information. Listing information is provided by the Northwest Multiple Listing Service (NWMLS). Property information is based on available data that may include MLS information, county records, and other sources. Listings marked with the 3 tree icon and provided by NWMLS. All properties are subject to prior sale or withdrawal. IDX information is provided exclusively for consumers’ personal noncommercial use, that it may not be used for any purpose other than to identify prospective properties consumers may be interested in purchasing, that the data is deemed reliable but is not guaranteed by MLS GRID. ©2026 NWMLS.
Based on information submitted to the MLS GRID
Listings courtesy of Northwest Multiple Listing Service (NWMLS) as distributed by MLS GRID
Ask me questions while you tour the home.