
Jonathan Lahey
EXP Realty, LLC
(301) 778-2966
748 Total Sales
40 in Germantown
$165K - $840K Price Range
Estimated Value: $501,677
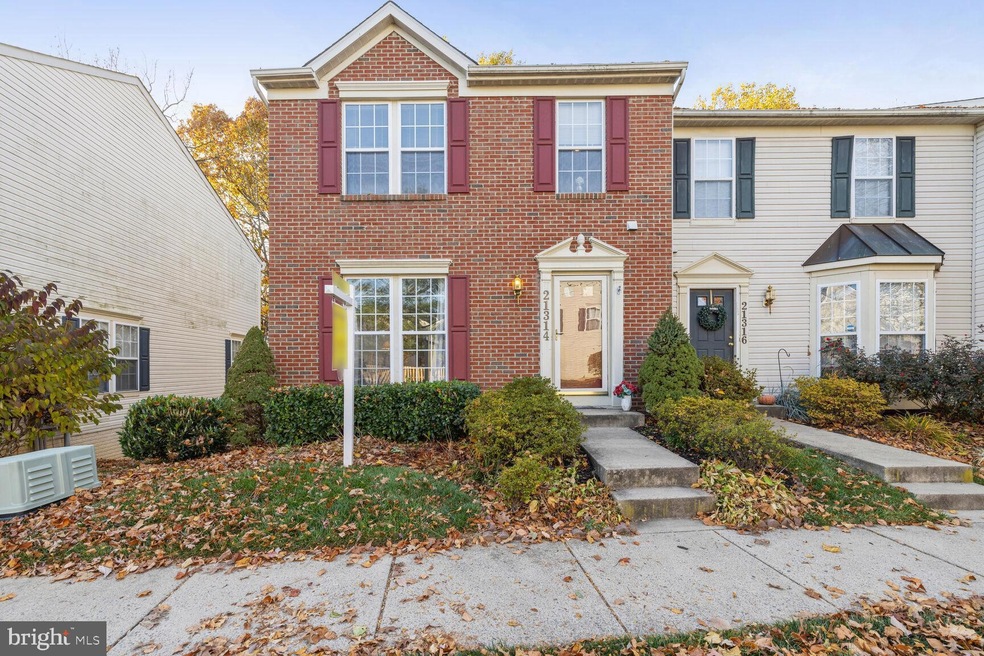
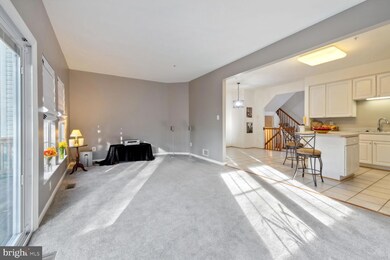
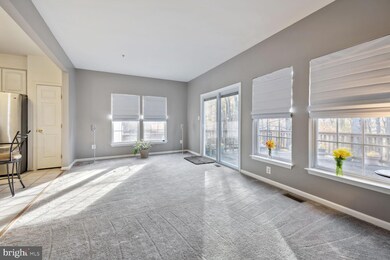
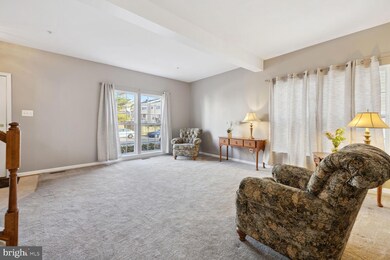
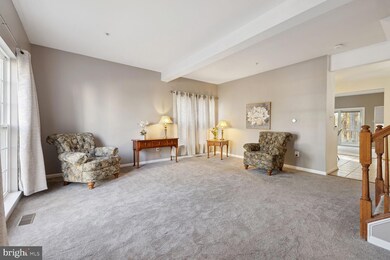
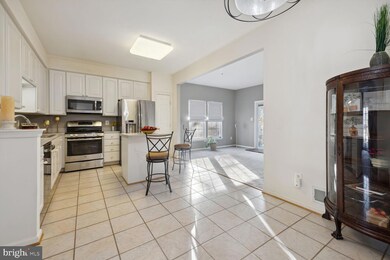
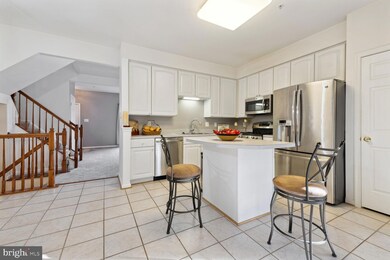
Don't Miss This One! This move-in ready end unit townhouse in the Milestone community features a brick front, 12 foot extension to back of unit and fully fenced-in back yard backing to the woods. This light-filled townhouse features 3 bedrooms, 2 full baths and a half bath. The half bath is on the main level. Ceramic tile kitchen floor with newer stainless steel appliances. Upstairs in the primary bedroom is a enormous sitting area, large walk-in closet, plus a soaking tub and separate shower in the bathroom. Partially finished basement features a large family room with fireplace and tons of storage space. Recent upgrades include: NEW NEST programmable thermostat in 2023, Roof in 2020, HVAC in 2021, Stainless Steel Kitchen Appliances in 2012, Main-Level Carpet in 2020, Sliding Deck Door with Mini Blinds in 2020, Washer/Dryer in 2017. Included in the HOA fees are snow removal, lawn care, pool membership and gutter cleaning. Included in the package are two reserved parking spots and plenty of visitor parking. Vistas of Milestone is a diverse community with many amenities such as tot lots, a community pool, the North Germantown Greenway walking path and dog parks. Close to Milestone Shopping Center, Restaurants, Banks, Movie Theater, Wegmans and Giant. Minutes to I-270, Rt-355, Holy Cross & Shady Grove Hospitals, Black Rock Center for the Arts, Germantown library, and Black Hill Regional Park. Welcome Home!
Last Agent to Sell the Property
(301) 681-0550 ninadavis99@hotmail.com Weichert, REALTORS License #586072 Listed on: 11/10/2023
Last Buyer's Agent
(855) 450-0442 dmvbroker@therealbrokerage.com Real Broker, LLC - Gaithersburg License #621180
We collect this data history from publicly available records. To have your information removed, we recommend requesting removal directly through your county’s website.
Jonathan Lahey
EXP Realty, LLC
(301) 778-2966
748 Total Sales
40 in Germantown
$165K - $840K Price Range
DANNY LEUNG
Century 21 Redwood Realty
(571) 701-1241
229 Total Sales
1 in Germantown
$565,000 Price
David D'Costa
Home Resource Realty International, Ltd - HRRI
(301) 756-5630
82 Total Sales
1 in Germantown
$350,000 Price
Yolanda Muckle
Long & Foster Real Estate, Inc.
(240) 363-1736
110 Total Sales
1 in Germantown
$585,000 Price
ChiYon Barbosa
Compass
(443) 565-6549
90 Total Sales
2 in Germantown
$380K - $405K Price Range
Michelle Yu
Long & Foster Real Estate, Inc.
(240) 433-7172
355 Total Sales
8 in Germantown
$254K - $1.1M Price Range
We collect this data history from publicly available records. To have your information removed, we recommend requesting removal directly through your county’s website.
| Date | Buyer | Sale Price | Title Company |
|---|---|---|---|
| $495,000 | Flynn Title | ||
| $205,175 | -- |
We collect this data history from publicly available records. To have your information removed, we recommend requesting removal directly through your county’s website.
| Date | Status | Borrower | Loan Amount |
|---|---|---|---|
| Open | $477,000 | ||
| Closed | $480,150 |
We collect this data history from publicly available records. To have your information removed, we recommend requesting removal directly through your county’s website.
| Date | Event | Price | List to Sale | Price per Sq Ft |
|---|---|---|---|---|
| 12/21/2023 12/21/23 | Sold | $495,000 | -1.0% | $268 / Sq Ft |
| 11/22/2023 11/22/23 | Pending | -- | -- | -- |
| 11/10/2023 11/10/23 | For Sale | $499,999 | -- | $271 / Sq Ft |
We collect this data history from publicly available records. To have your information removed, we recommend requesting removal directly through your county’s website.
| Year | Tax Paid | Tax Assessment Tax Assessment Total Assessment is a certain percentage of the fair market value that is determined by local assessors to be the total taxable value of land and additions on the property. | Land | Improvement |
|---|---|---|---|---|
| 2025 | $5,748 | $516,000 | $154,800 | $361,200 |
| 2024 | $5,837 | $471,000 | $0 | $0 |
| 2023 | $4,526 | $426,000 | $0 | $0 |
| 2022 | $3,071 | $381,000 | $114,300 | $266,700 |
| 2021 | $4,039 | $369,333 | $0 | $0 |
| 2020 | $3,887 | $357,667 | $0 | $0 |
| 2019 | $7,478 | $346,000 | $99,000 | $247,000 |
| 2018 | $3,664 | $339,333 | $0 | $0 |
| 2017 | $3,659 | $332,667 | $0 | $0 |
| 2016 | -- | $326,000 | $0 | $0 |
| 2015 | $3,119 | $317,667 | $0 | $0 |
| 2014 | $3,119 | $309,333 | $0 | $0 |
Seller's Agent in 2023
Nina Davis
Weichert Corporate
(240) 888-8557
63 Total Sales
Buyer's Agent in 2023
Steve Laughery
Real Broker, LLC - Gaithersburg
(301) 806-3215
58 Total Sales
Source: Bright MLS
MLS Number: MDMC2112516
APN: 02-03318870
Disclaimer: Certain information contained herein is derived from information provided by parties other than Homes.com. All information provided is deemed reliable, but is not guaranteed to be accurate and should be independently verified.
The data relating to real estate for sale on this website appears in part through the BRIGHT Internet Data Exchange program, a voluntary cooperative exchange of property listing data between licensed real estate brokerage firms, and is provided by BRIGHT through a licensing agreement.
Listing information is from various brokers who participate in the Bright MLS IDX program and not all listings may be visible on the site.
The property information being provided on or through the website is for the personal, non-commercial use of consumers and such information may not be used for any purpose other than to identify prospective properties consumers may be interested in purchasing.
Some properties which appear for sale on the website may no longer be available because they are for instance, under contract, sold or are no longer being offered for sale.
Property information displayed is deemed reliable but is not guaranteed.
Copyright 2026 Bright MLS, Inc.
Ask me questions while you tour the home.