
Jeremy Sullivan
RE/MAX Paradise
(251) 325-0441
101 Total Sales
4 in Silverhill
$209K - $351K Price Range


Estimated Value: $288,000 - $308,000
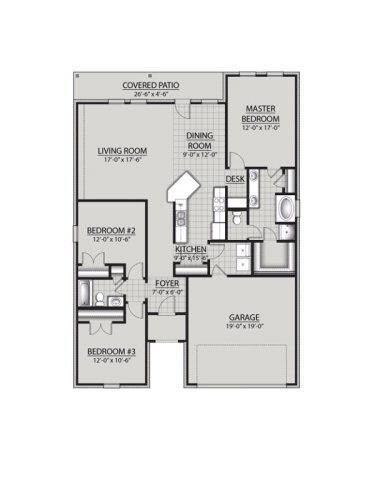
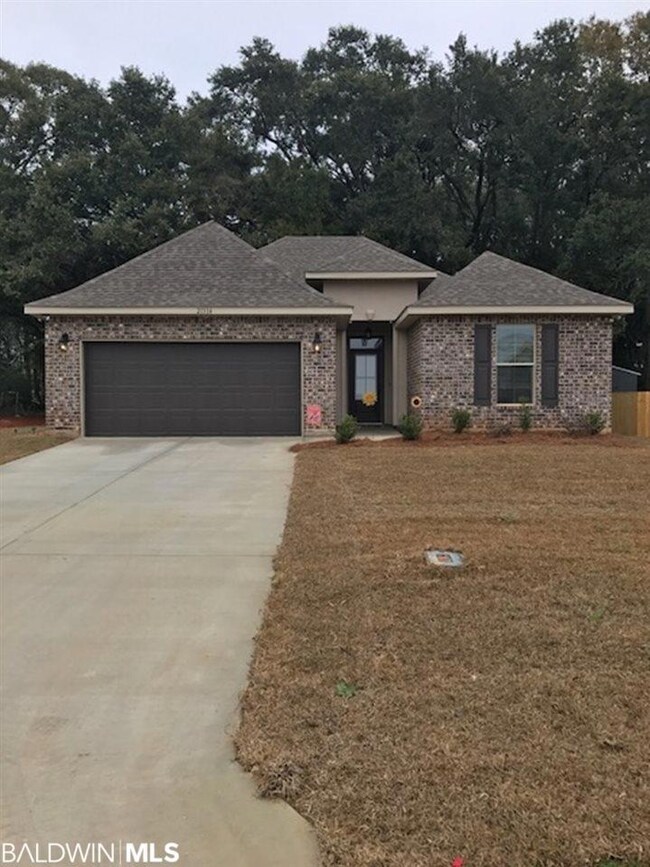
This one SOLD, but other beautiful homes still available; come pick yours out today!! With the quality and awesome features you get with DSLD HOMES you are going to LOVE your new home! This LASALLE IV A is a 3 bedroom 2 full bath open and split design with 3CM slab granite counter tops with under-mount sinks in kitchen and baths, SS appliance package (range, dishwasher and microwave hood), ceramic tile in wet areas, garden tub, separate shower, double vanity and large walk in closet in Master Suite, computer nook, Pfister bronze plumbing fixtures, radiant barrier roof decking, R-15 wall and R-38 attic insulation, four sides brick with stucco accents, 30 year shingles, full sod, seasonal landscape pkg, and the list goes on! HOA to be determined) Ask agent for full list of upgrades added! ESTIMATED COMPLETION: NOV 2017 GOLD FORTIFIED CERTIFIED HOME!
Last Agent to Sell the Property
Shannon R Daniel
Elite Real Estate Solutions, LLC License #97535 Listed on: 08/22/2017
We collect this data history from publicly available records. To have your information removed, we recommend requesting removal directly through your county’s website.
Jeremy Sullivan
RE/MAX Paradise
(251) 325-0441
101 Total Sales
4 in Silverhill
$209K - $351K Price Range
Renee Beasley
Herrington Realty, Inc.
(251) 351-1120
41 Total Sales
4 in Silverhill
$165K - $215K Price Range
Joanne M Vicich
EXIT Navigator Realty
(815) 916-6244
103 Total Sales
1 in Silverhill
$326,399 Price
Joe Curlette
Young's Suncoast Realty on the Gulf
(251) 325-0829
105 Total Sales
1 in Silverhill
$279,280 Price
Sheila Jones
Coastal Alabama Real Estate
(251) 607-1498
121 Total Sales
1 in Silverhill
$355,000 Price
Kristen Meador
Bellator Real Estate, LLC
(251) 644-6788
161 Total Sales
3 in Silverhill
$256K - $299K Price Range
We collect this data history from publicly available records. To have your information removed, we recommend requesting removal directly through your county’s website.
| Date | Buyer | Sale Price | Title Company |
|---|---|---|---|
| -- | None Available |
We collect this data history from publicly available records. To have your information removed, we recommend requesting removal directly through your county’s website.
| Date | Status | Borrower | Loan Amount |
|---|---|---|---|
| Closed | $20,500 | ||
| Closed | $217,800 | ||
| Closed | $176,464 |
We collect this data history from publicly available records. To have your information removed, we recommend requesting removal directly through your county’s website.
| Date | Event | Price | List to Sale | Price per Sq Ft |
|---|---|---|---|---|
| 12/14/2017 12/14/17 | Sold | $172,750 | 0.0% | $101 / Sq Ft |
| 08/25/2017 08/25/17 | Price Changed | $172,750 | +2.3% | $101 / Sq Ft |
| 08/22/2017 08/22/17 | Pending | -- | -- | -- |
| 08/22/2017 08/22/17 | For Sale | $168,900 | -- | $99 / Sq Ft |
We collect this data history from publicly available records. To have your information removed, we recommend requesting removal directly through your county’s website.
| Year | Tax Paid | Tax Assessment Tax Assessment Total Assessment is a certain percentage of the fair market value that is determined by local assessors to be the total taxable value of land and additions on the property. | Land | Improvement |
|---|---|---|---|---|
| 2025 | -- | $29,880 | $4,500 | $25,380 |
| 2024 | -- | $28,020 | $4,500 | $23,520 |
| 2023 | $0 | $28,100 | $3,620 | $24,480 |
| 2022 | $1,500 | $48,400 | $0 | $0 |
| 2021 | $1,147 | $40,600 | $0 | $0 |
| 2020 | $1,247 | $44,520 | $0 | $0 |
| 2019 | $1,110 | $39,660 | $0 | $0 |
| 2018 | $231 | $8,260 | $0 | $0 |
| 2017 | $112 | $4,000 | $0 | $0 |
| 2016 | $112 | $4,000 | $0 | $0 |
| 2015 | $112 | $4,000 | $0 | $0 |
| 2014 | $112 | $4,000 | $0 | $0 |
| 2013 | -- | $4,000 | $0 | $0 |
S
Seller's Agent in 2017
Shannon R Daniel
Elite Real Estate Solutions, LLC
Buyer's Agent in 2017
Camp Blackwell
Blackwell Realty, Inc.
(251) 591-5120
28 Total Sales
Source: Baldwin REALTORS®
MLS Number: 257487
APN: 47-02-09-0-000-022.019
Disclaimer: Certain information contained herein is derived from information provided by parties other than Homes.com. All information provided is deemed reliable, but is not guaranteed to be accurate and should be independently verified.
IDX information is provided exclusively for personal, non-commercial use, and may not be used for any purpose other than to identify prospective properties consumers may be interested in purchasing. Information is deemed reliable but not guaranteed.
Ask me questions while you tour the home.