
Nicole Boston
Responds Quickly
Baird & Warner
(224) 628-7278
56 Total Sales
1 in Plum Grove Village
$424,900 Price
Estimated Value: $410,000 - $563,000
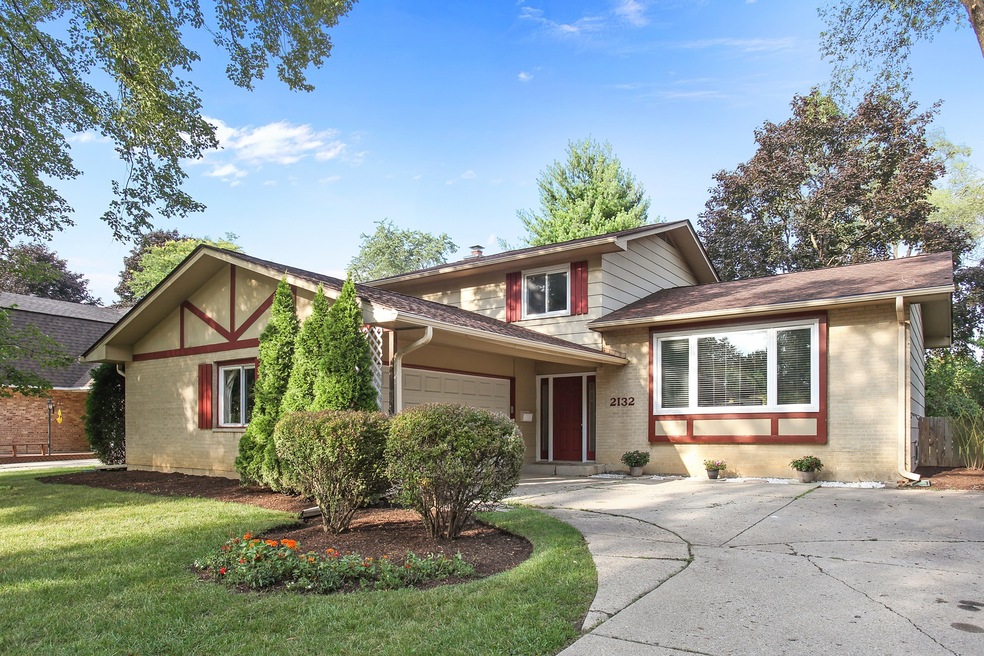
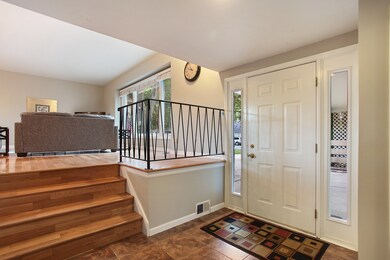
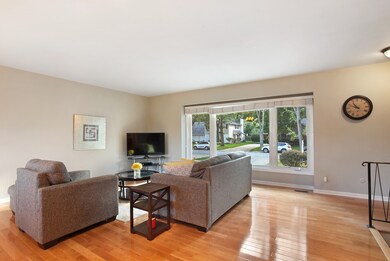
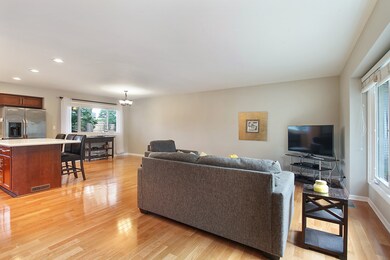
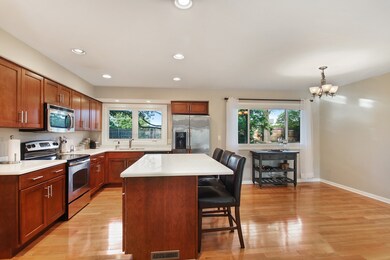
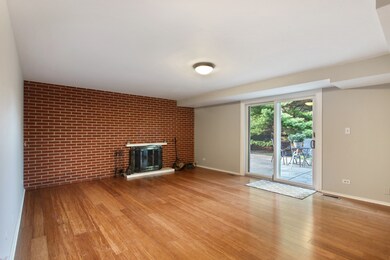
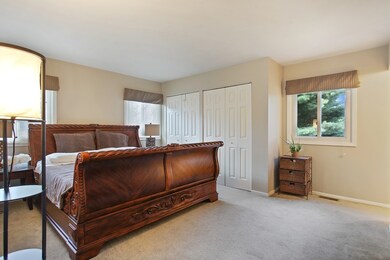
Motivated Seller! Updated bathroom! This fantastic property is located in Rolling Meadows, where Fremd High School district. A bright entrance welcomes residents to a charmingly decorated house, entirely floored with hard wood. Large windows allow for sunlight to shine into the foyer, living room, and kitchen. Stainless steel appliances and quarts counter tops line the entirety of the kitchen. The kitchen is neighbors a fire place equipped family room for gathering and entertaining. The third floor offers three bedrooms, two full baths, and a first floor fourth bedroom that can be used as an office or in-law suite. More space are in the finished basement and can be used as another bedroom or entertainment area. This astonishing home with manicured lawn is at a perfect location, amazing price point, and cozy feel is an incredible opportunity, and can be yours!
Last Agent to Sell the Property
@properties Christie's International Real Estate License #475159550 Listed on: 08/17/2018
We collect this data history from publicly available records. To have your information removed, we recommend requesting removal directly through your county’s website.
Nicole Boston
Baird & Warner
(224) 628-7278
56 Total Sales
1 in Plum Grove Village
$424,900 Price
Jennifer Lussow
@properties Christie's International Real Estate
(224) 287-9723
90 Total Sales
4 in Plum Grove Village
$370K - $600K Price Range
Jamie Walker
@properties Christie's International Real Estate
(224) 282-0398
72 Total Sales
1 in Plum Grove Village
$407,500 Price
Joe Kenny
Realty Executives Midwest
(708) 859-7336
80 Total Sales
1 in Plum Grove Village
$470,000 Price
Vasanti Bhatt
Home 4 U Realty, Inc.
(847) 610-6674
75 Total Sales
2 in Plum Grove Village
$138K - $570K Price Range
Avi Sonar
Starting Point Realty, Inc.
(708) 401-9151
42 Total Sales
1 in Plum Grove Village
$210,525 Price
We collect this data history from publicly available records. To have your information removed, we recommend requesting removal directly through your county’s website.
| Date | Buyer | Sale Price | Title Company |
|---|---|---|---|
| $320,000 | American Land Title Assocati | ||
| -- | None Available | ||
| $273,000 | Lawyers Title Insurance Corp |
We collect this data history from publicly available records. To have your information removed, we recommend requesting removal directly through your county’s website.
| Date | Status | Borrower | Loan Amount |
|---|---|---|---|
| Open | $288,000 | ||
| Previous Owner | $276,300 |
We collect this data history from publicly available records. To have your information removed, we recommend requesting removal directly through your county’s website.
| Date | Event | Price | List to Sale | Price per Sq Ft |
|---|---|---|---|---|
| 10/25/2018 10/25/18 | Sold | $320,000 | -4.4% | $165 / Sq Ft |
| 09/16/2018 09/16/18 | Pending | -- | -- | -- |
| 09/01/2018 09/01/18 | Price Changed | $334,900 | -1.5% | $172 / Sq Ft |
| 08/17/2018 08/17/18 | For Sale | $340,000 | -- | $175 / Sq Ft |
We collect this data history from publicly available records. To have your information removed, we recommend requesting removal directly through your county’s website.
| Year | Tax Paid | Tax Assessment Tax Assessment Total Assessment is a certain percentage of the fair market value that is determined by local assessors to be the total taxable value of land and additions on the property. | Land | Improvement |
|---|---|---|---|---|
| 2025 | $9,372 | $44,000 | $7,604 | $36,396 |
| 2024 | $9,372 | $33,000 | $6,262 | $26,738 |
| 2023 | $8,991 | $33,000 | $6,262 | $26,738 |
| 2022 | $8,991 | $33,000 | $6,262 | $26,738 |
| 2021 | $9,029 | $29,741 | $3,131 | $26,610 |
| 2020 | $8,962 | $29,741 | $3,131 | $26,610 |
| 2019 | $8,945 | $33,009 | $3,131 | $29,878 |
| 2018 | $9,620 | $32,169 | $2,907 | $29,262 |
| 2017 | $9,443 | $32,169 | $2,907 | $29,262 |
| 2016 | $9,057 | $32,169 | $2,907 | $29,262 |
| 2015 | $8,790 | $29,564 | $2,683 | $26,881 |
| 2014 | $8,618 | $29,564 | $2,683 | $26,881 |
| 2013 | $8,387 | $29,564 | $2,683 | $26,881 |
Seller's Agent in 2018
Tomoko Asai
@ Properties
(847) 797-0200
3 in this area
74 Total Sales
RM
Buyer's Agent in 2018
Rodolfo Magale
American International Realty
20 Total Sales
Source: Midwest Real Estate Data (MRED)
MLS Number: MRD10054956
APN: 02-26-307-023-0000
Disclaimer: Certain information contained herein is derived from information provided by parties other than Homes.com. All information provided is deemed reliable, but is not guaranteed to be accurate and should be independently verified.
All data is obtained from various sources and may not have been verified by broker or MLS GRID. Supplied Open House Information is subject to change without notice. All information should be independently reviewed and verified for accuracy. Properties may or may not be listed by the office/agent presenting the information. Some IDX listings have been excluded from this website.
Listings courtesy of Midwest Real Estate Data (MRED) as distributed by MLS GRID.
Based on information submitted to the MLS GRID
Ask me questions while you tour the home.