
Noemy Arellano
Vida Realty
(657) 216-9210
72 Total Sales
2 in Tustin
$610,000 Price Range
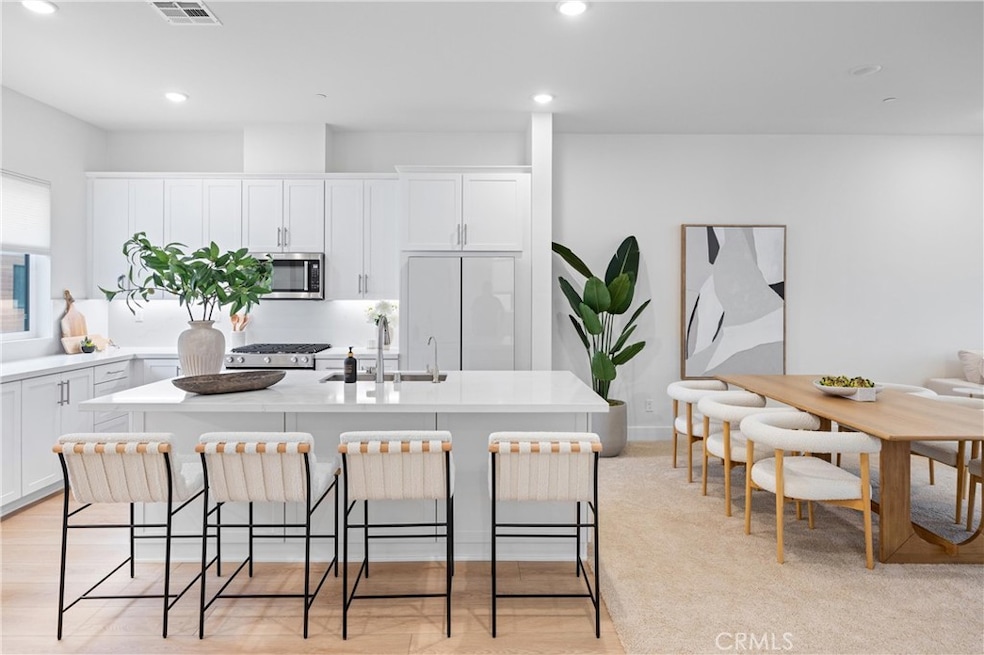
Introducing this exceptional Plan 3 Luna townhome, a beautifully crafted 4-bedroom, 3.5-bath residence offering 2,270 sq ft of modern luxury in the heart of Tustin Legacy. Built in 2024 and situated on a highly sought-after corner lot, this rare end-unit boasts expansive windows and abundant natural light throughout, creating an airy, open feel across all three levels. The thoughtfully designed first floor features a private guest suite with full bath—ideal for multi-generational living, office, or hosting—along with a spacious 2-car garage. Upstairs, the second level showcases an elegant, open-concept living space with a gourmet kitchen featuring sleek quartz countertops, European-style white thermofoil cabinetry with Shaker-style doors, premium stainless steel appliances, and a walk-in pantry. Seamlessly integrated dining and living areas flow to a generous private balcony, perfect for relaxing or entertaining. The third floor reveals a serene primary suite complete with a walk-in closet and a spa-inspired bathroom with designer-upgraded shower. Two additional bedrooms, a full bath, and a convenient laundry area complete the top floor. This home features over $50,000+ in additional upgrades throughout the home. Additional features include purchased solar, reverse osmosis system, a water softener and much more! Residents enjoy exclusive access to a suite of resort-style amenities, including a sparkling pool, clubhouse, BBQ area, and lush green spaces. All just steps from community parks, scenic trails, and moments from The District, Whole Foods, UCI, John Wayne Airport, and major freeways. Experience the best of design, comfort, and convenience—this is more than a home, it’s a refined way of living. End units of this caliber are rare—schedule your private tour today.
Last Agent to Sell the Property
Coldwell Banker Realty Brokerage Phone: 949-502-1036 License #01802878 Listed on: 06/05/2025
Noemy Arellano
Vida Realty
(657) 216-9210
72 Total Sales
2 in Tustin
$610,000 Price Range
Rob Brandon
JohnHart Real Estate
(949) 751-1335
55 Total Sales
1 in Tustin
$1,250,000 Price
Lillian Barrett
First Team Real Estate North Tustin
(657) 500-0753
113 Total Sales
3 in Tustin
$198K - $965K Price Range
Kevin Stead
Lucid Realty Corporation
(714) 942-4082
14 Total Sales
1 in Tustin
$1,225,000 Price
Nora Fregoso Rodriguez
Realty Executives All Cities
(949) 386-2896
49 Total Sales
1 in Tustin
$515,000 Price
JG
Jennifer Gao
Real Brokerage Technologies
(626) 726-3384
63 Total Sales
2 in Tustin
$1.9M - $2.1M Price Range
We collect this data history from publicly available records. To have your information removed, we recommend requesting removal directly through your county’s website.
| Date | Event | Price | List to Sale | Price per Sq Ft |
|---|---|---|---|---|
| 07/18/2025 07/18/25 | Sold | $1,470,000 | -0.7% | $648 / Sq Ft |
| 06/11/2025 06/11/25 | Pending | -- | -- | -- |
| 06/05/2025 06/05/25 | For Sale | $1,480,000 | -- | $652 / Sq Ft |
We collect this data history from publicly available records. To have your information removed, we recommend requesting removal directly through your county’s website.
| Year | Tax Paid | Tax Assessment Tax Assessment Total Assessment is a certain percentage of the fair market value that is determined by local assessors to be the total taxable value of land and additions on the property. | Land | Improvement |
|---|---|---|---|---|
| 2023 | $12,835 | $395,929 | $395,929 | |
| 2022 | $0 | $100,722 | $100,722 | $0 |
Seller's Agent in 2025
Jennifer Matsumoto
Coldwell Banker Realty
(949) 759-0500
226 Total Sales
M
Buyer's Agent in 2025
Michelle Cheng
Pacific Sterling Realty
(949) 222-9911
18 Total Sales
Source: California Regional Multiple Listing Service (CRMLS)
MLS Number: OC25119915
Disclaimer: Certain information contained herein is derived from information provided by parties other than Homes.com. All information provided is deemed reliable, but is not guaranteed to be accurate and should be independently verified.
The multiple listing data appearing on this website, or contained in reports produced therefrom, is owned and copyrighted by California Regional Multiple Listing Service, Inc. ("CRMLS") and is protected by all applicable copyright laws. Information provided is for viewer's personal, non-commercial use and may not be used for any purpose other than to identify prospective properties the viewer may be interested in purchasing. All listing data, including but not limited to square footage and lot size is believed to be accurate, but the listing Agent, listing Broker and CRMLS and its affiliates do not warrant or guarantee such accuracy. The viewer should independently verify the listed data prior to making any decisions based on such information by personal inspection and/or contacting a real estate professional.
Based on information from California Regional Multiple Listing Service, Inc. and /or other sources. All data, including all measurements and calculations of area, is obtained from various sources and has not been, and will not be, verified by broker or MLS. All information should be independently reviewed and verified for accuracy. Properties may or may not be listed by the office/agent presenting the information
Ask me questions while you tour the home.