NOT LISTED FOR SALE

2133 Eureka Way Sumter, MD 21953

3 Beds
2 Baths
1,694 Sq Ft
6,098 Sq Ft Lot

Sale Details

Date Sold: July 19, 2024

Last sale price $225,000 $133 Per Sq Ft

39 Days on Market

Highlights

  • In Ground Pool
  • Covered Patio or Porch
  • Storm Windows
  • 1.5-Story Property
  • Eat-In Kitchen
  • Entrance Foyer

About This Home

As of July 2024

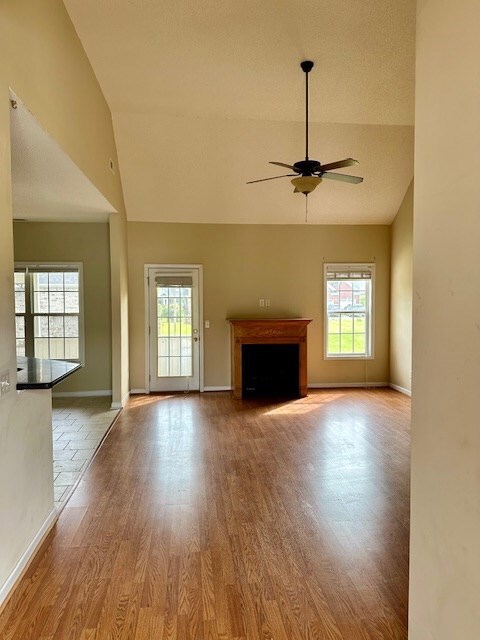
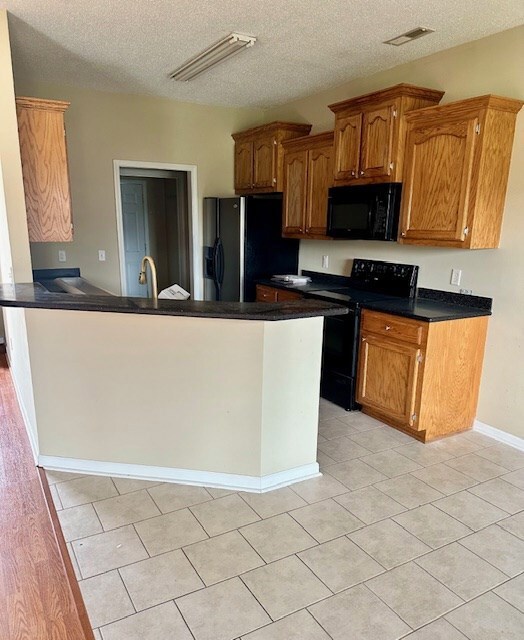
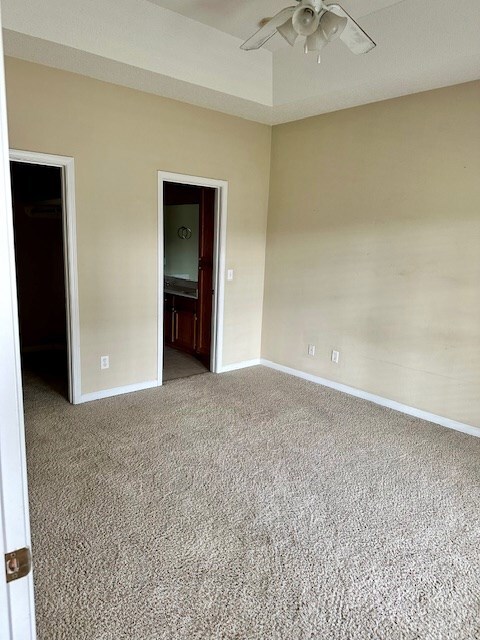
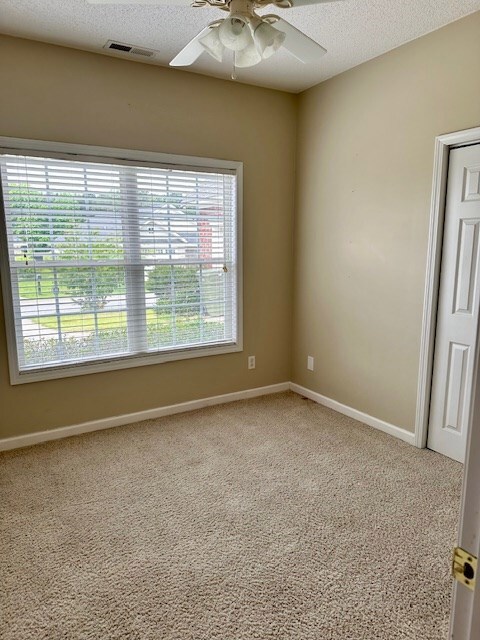
Motivated and ready to sell! The home has 3 bedrooms, a split floor plan, 2 bathrooms, and a finished bonus room. Enjoy a raised bar from the kitchen overlooking the living room, which is perfect for entertaining! The common area has a clubhouse and a pool house, just in time for the hot summer SC heat.

Last Agent to Sell the Property

Tina Richardson

Advantage Realty Group, INC Brokerage Phone: 8034692000 License #91885 Listed on: 05/14/2024

Advantage Realty Group, INC

Last Buyer's Agent

Tina Richardson

Advantage Realty Group, INC Brokerage Phone: 8034692000 License #91885 Listed on: 05/14/2024

Advantage Realty Group, INC

Home Details

Home Type

  • Single Family

Year Built

  • Built in 2007

Lot Details

  • 6,098 Sq Ft Lot
  • Landscaped
  • Sprinkler System

HOA Fees

  • $42 Monthly HOA Fees

Parking

  • 2 Car Garage

Home Design

  • 1.5-Story Property
  • Brick Exterior Construction
  • Slab Foundation
  • Shingle Roof
  • Vinyl Siding
  • Stucco

Interior Spaces

  • 1,694 Sq Ft Home
  • Gas Log Fireplace
  • Blinds
  • Entrance Foyer
  • Storm Windows
  • Washer and Dryer Hookup

Kitchen

  • Eat-In Kitchen
  • Range
  • Microwave
  • Dishwasher

Flooring

  • Carpet
  • Ceramic Tile

Bedrooms and Bathrooms

  • 3 Bedrooms
  • 2 Full Bathrooms

Outdoor Features

  • In Ground Pool
  • Covered Patio or Porch

Schools

  • Oakland/Shaw Heights/High Hills Elementary School
  • Ebenezer Middle School
  • Crestwood High School

Utilities

  • Central Air
  • Heat Pump System
  • Cable TV Available

Listing and Financial Details

  • Assessor Parcel Number 2020102009

Community Details

Overview

  • Association fees include ground maintenance
  • Beach Forest Subdivision

Recreation

  • Community Pool

Home Details

Home Type

Single Family

Year Built

Built in 2007

Lot Details

6,098 Sq Ft Lot

HOA Fees

$42 per month

Parking

2

Listing Details

  • Attribution Contact: 8034692000
  • Directions: HWY 521 towards Dalzell, right into Beach Forest S/D, then right onto Eureka Way, house on the left.
  • Prop. Type: Residential
  • Year Built: 2007
  • Property Sub Type: Residential
  • Lot Size Acres: 0.14
  • Road Surface Type: Paved
  • Ownership: Deeded
  • Subdivision Name: Beach Forest
  • Architectural Style: Ranch
  • Carport Y N: No
  • Garage Yn: Yes
  • Unit Levels: One and One Half
  • New Construction: No
  • Kitchen Level: Ceramic Tile
  • Special Features: None
  • Stories: 0

Interior Features

  • Appliances: Range, Refrigerator, Dishwasher, Microwave
  • Interior Amenities: Bonus Room, Entrance Foyer, Living Room, Family Room, Kitchen, Eat-in Kitchen, Utility Room, Ceiling Fan(s)
  • Full Bathrooms: 2
  • Total Bedrooms: 3
  • Door Features: Doors-Part
  • Fireplace Features: Yes, Gas Log
  • Fireplace: Yes
  • Living Area: 1694
  • Window Features: Storm Window(s), Blinds
  • Living Room Living Room Level: N/A
  • Master Bedroom Master Bedroom Level: Carpet
  • Room Bedroom2 Level: Carpet
  • Room Family Room Level: N/A
  • Dining Room Dining Room Level: N/A

Exterior Features

  • Exterior Features: Underground Sprinkler
  • Roof: Shingle
  • Lot Features: Landscaped
  • Pool Features: In Ground, Community
  • Waterfront Features: None
  • Construction Type: Brick, Vinyl Siding, Stucco
  • Foundation Details: Slab
  • Patio And Porch Features: Porch, Screened, Rear Porch, Covered, Rear

Garage/Parking

  • Covered Parking Spaces: 2
  • Garage Spaces: 2
  • Parking Features: Two Car Garage
  • Total Parking Spaces: 2

Utilities

  • Heating: Heat Pump
  • Sewer: Public Sewer
  • Utilities: Cable Available
  • Laundry Features: Washer/Dryer Hook-up
  • Cooling: Central Air
  • Cooling Y N: Yes
  • Heating Yn: Yes
  • Water Source: Public

Condo/Co-op/Association

  • Community Features: Sidewalks, Town
  • Association Fee: 500
  • Association Fee Frequency: Annually
  • Association: Yes

Fee Information

  • Association Fee Includes: Maintenance Grounds

Schools

  • Elementary School: Oakland/Shaw Heights/High Hills
  • High School: Crestwood
  • Middle Or Junior School: Ebenezer

Lot Info

  • Land Lease Amount Frequency: Annually
  • Lot Size Sq Ft: 6098.4

Tax Info

  • Tax Map Number: 2020102009
Create a Home Valuation Report for This Property
The Home Valuation Report is an in-depth analysis detailing your home's value as well as a comparison with similar homes in the area

Property History

We collect this data history from publicly available records. To have your information removed, we recommend requesting removal directly through your county’s website.

Date Event Price List to Sale Price per Sq Ft
07/19/2024 07/19/24 Sold $225,000 0.0% $133 / Sq Ft
06/22/2024 06/22/24 Pending -- -- --
05/14/2024 05/14/24 For Sale $225,000 -- $133 / Sq Ft
Source: Sumter Board of REALTORS®

Agents Affiliated with this Home

  • Section Image
See All Agents

Map

Source: Sumter Board of REALTORS®

MLS Number: 163402

Sumter Board of REALTORS®
Your Personal Tour Guide

Ask me questions while you tour the home.