
Erica Edwards
Responds Quickly
Century 21 Scheetz - Carmel
(877) 640-3647
129 Total Sales
1 in Anderson
$205,000 Price
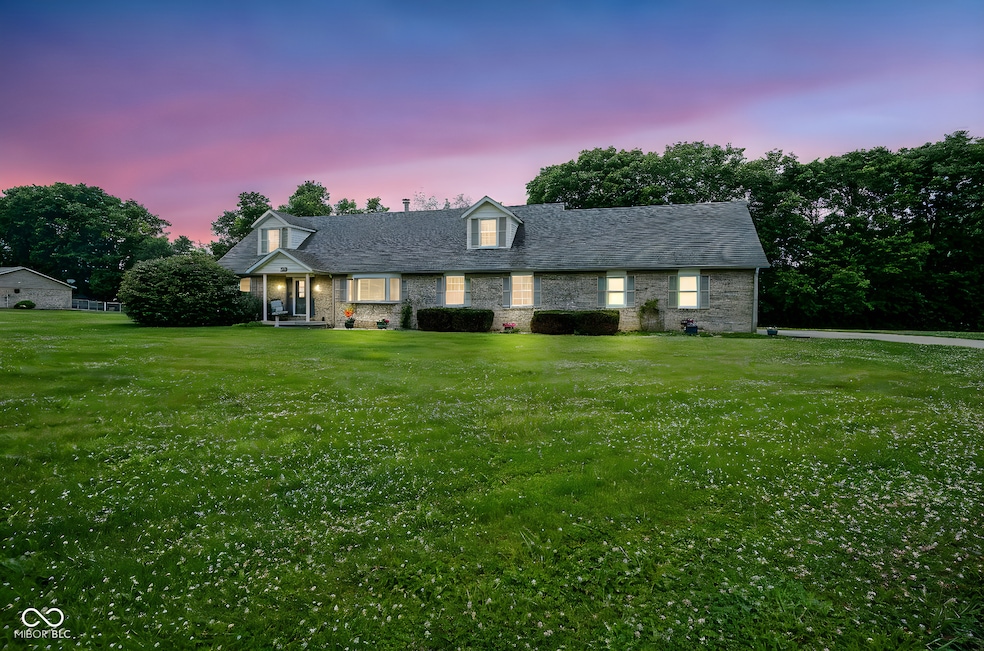
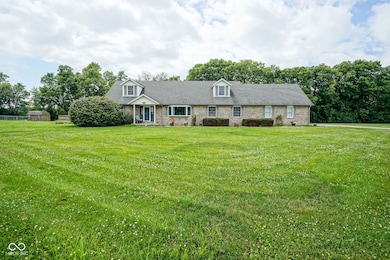
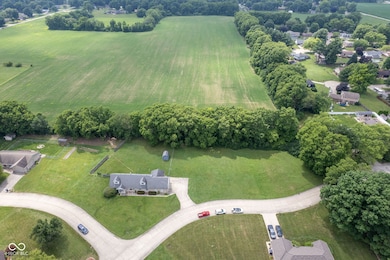
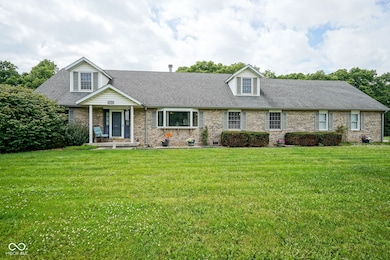
Estimated Value: $339,102
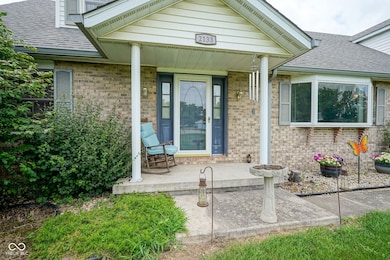
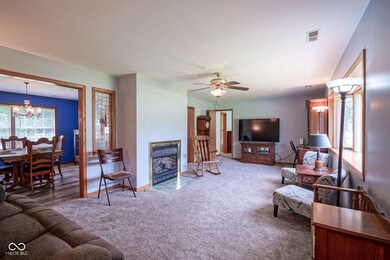
Welcome to this well-maintained 4 bed, 2 bath home on a double lot with just over an acre for added space, flexibility, and privacy. The layout offers three bedrooms on the main level, while the upper level is large enough to be split into two separate rooms. The kitchen has been updated with new countertops and a modern sink, and includes a pantry with plenty of storage. Relax in the sunroom overlooking the tree-lined backyard, or cozy up by the gas fireplace in the living space. The primary bedroom includes three closets and a private bath with double sinks. Recent upgrades include a new water heater (2025) and a new furnace and A/C compressor (2022), giving peace of mind for years to come. The two-car garage has pull-down attic stairs and backyard access, and there's even a shed for extra storage. This home blends space, comfort, and key mechanical updates all in a peaceful setting with room to grow. Schedule your tour today!
Last Agent to Sell the Property
Trueblood Real Estate License #RB14046871 Listed on: 07/10/2025
Last Buyer's Agent
Marty Dulworth
F.C. Tucker/Thompson
We collect this data history from publicly available records. To have your information removed, we recommend requesting removal directly through your county’s website.
Erica Edwards
Century 21 Scheetz - Carmel
(877) 640-3647
129 Total Sales
1 in Anderson
$205,000 Price
Keri Arthurton
Harvest Realty Group LLC
(317) 794-2038
67 Total Sales
1 in Anderson
$152,000 Price
Suzie Mack
F.C. Tucker Realty Center
(765) 517-6272
451 Total Sales
2 in Anderson
$140K - $201K Price Range
Sherry Anderson
RE/MAX Real Estate Groups
(765) 896-4656
76 Total Sales
1 in Anderson
$315,000 Price
Carmen Corbin
CENTURY 21 Scheetz
(888) 612-4054
55 Total Sales
1 in Anderson
$235,000 Price
Mark Hack
Green Tree Real Estate Services
(812) 382-3966
142 Total Sales
1 in Anderson
$195,500 Price
We collect this data history from publicly available records. To have your information removed, we recommend requesting removal directly through your county’s website.
| Date | Buyer | Sale Price | Title Company |
|---|---|---|---|
| -- | Absolute Title Inc | ||
| -- | Absolute Title Inc |
We collect this data history from publicly available records. To have your information removed, we recommend requesting removal directly through your county’s website.
| Date | Status | Borrower | Loan Amount |
|---|---|---|---|
| Open | $264,000 | ||
| Previous Owner | $171,000 |
We collect this data history from publicly available records. To have your information removed, we recommend requesting removal directly through your county’s website.
| Date | Event | Price | List to Sale | Price per Sq Ft | Prior Sale |
|---|---|---|---|---|---|
| 09/18/2025 09/18/25 | Sold | $330,000 | -2.9% | $106 / Sq Ft | |
| 08/16/2025 08/16/25 | Pending | -- | -- | -- | |
| 08/12/2025 08/12/25 | Price Changed | $340,000 | 0.0% | $110 / Sq Ft | |
| 08/12/2025 08/12/25 | For Sale | $340,000 | -2.9% | $110 / Sq Ft | |
| 08/07/2025 08/07/25 | Pending | -- | -- | -- | |
| 07/10/2025 07/10/25 | For Sale | $350,000 | +94.4% | $113 / Sq Ft | |
| 09/13/2019 09/13/19 | Sold | $180,000 | -16.3% | $51 / Sq Ft | View Prior Sale |
| 08/09/2019 08/09/19 | Pending | -- | -- | -- | |
| 07/16/2019 07/16/19 | For Sale | $215,000 | -- | $61 / Sq Ft |
We collect this data history from publicly available records. To have your information removed, we recommend requesting removal directly through your county’s website.
| Year | Tax Paid | Tax Assessment Tax Assessment Total Assessment is a certain percentage of the fair market value that is determined by local assessors to be the total taxable value of land and additions on the property. | Land | Improvement |
|---|---|---|---|---|
| 2025 | $2,190 | $218,700 | $33,500 | $185,200 |
| 2024 | $1,913 | $173,800 | $33,500 | $140,300 |
| 2023 | $1,904 | $172,200 | $31,900 | $140,300 |
| 2022 | $1,929 | $174,000 | $29,900 | $144,100 |
| 2021 | $1,792 | $161,300 | $29,400 | $131,900 |
| 2020 | $1,775 | $159,300 | $27,400 | $131,900 |
| 2019 | $1,783 | $159,800 | $27,400 | $132,400 |
| 2018 | $4,632 | $159,800 | $27,400 | $132,400 |
| 2017 | $1,534 | $167,000 | $27,400 | $139,600 |
| 2016 | $1,545 | $167,000 | $27,400 | $139,600 |
| 2014 | $2,007 | $208,300 | $27,600 | $180,700 |
| 2013 | $2,007 | $208,300 | $27,600 | $180,700 |
Seller's Agent in 2025
Daniel O'Brien
Trueblood Real Estate
(317) 775-8570
174 Total Sales
M
Buyer's Agent in 2025
Marty Dulworth
F.C. Tucker/Thompson
A
Seller's Agent in 2019
Andrea Eldon
Dropped Members
A
Buyer's Agent in 2019
Angie Mier
RE/MAX
Source: MIBOR Broker Listing Cooperative®
MLS Number: 22049548
APN: 48-07-32-400-055.000-029
Disclaimer: Certain information contained herein is derived from information provided by parties other than Homes.com. All information provided is deemed reliable, but is not guaranteed to be accurate and should be independently verified.
All data is obtained from various sources and may not have been verified by broker or MLS GRID. Supplied Open House Information is subject to change without notice. All information should be independently reviewed and verified for accuracy. Properties may or may not be listed by the office/agent presenting the information. Some IDX listings have been excluded from this website.
Listings courtesy of MIBOR Broker Listing Cooperative® as distributed by MLS GRID.
Based on information submitted to the MLS GRID
Ask me questions while you tour the home.