
Brooke Hamby
Triple Oaks Realty LLC
(458) 221-9884
134 Total Sales
3 in Cal Young
$350K - $478K Price Range
Estimated Value: $410,000 - $438,000
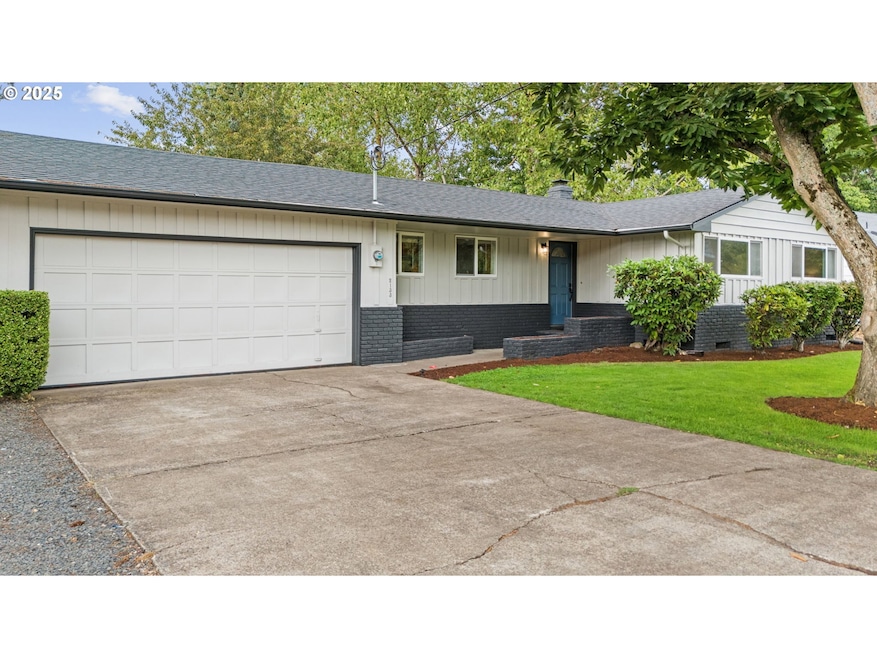
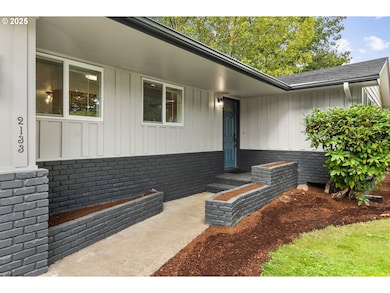
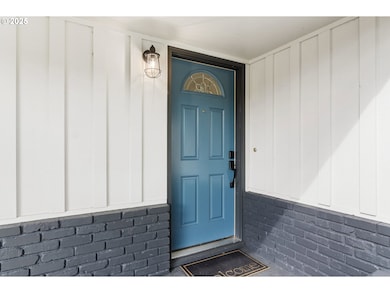
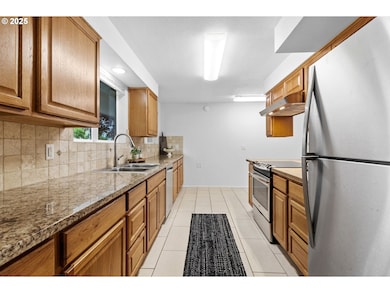
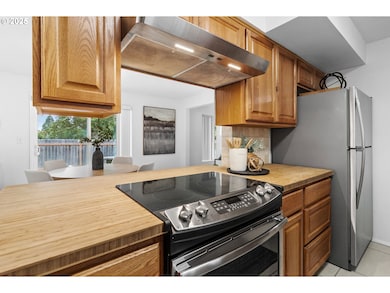
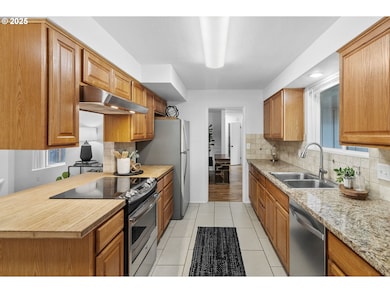
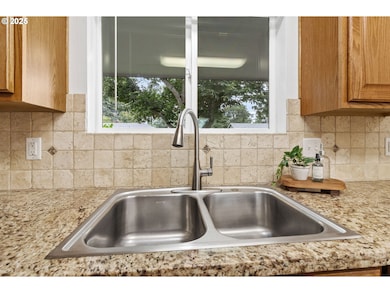
Experience the best of Eugene living in this updated 3-bedroom, single level home located in the vibrant Ferry Street Bridge area. This home offers comfort and style, featuring newly refinished hardwood floors, fresh interior/exterior paint, a modernized kitchen with granite & butcher block counters, stainless steel appliances, updated bathroom, and a cozy wood burning fireplace. The oversized 2-car garage and RV parking provide ample space for vehicles and storage, while a dual-headed ductless heating/AC system offers year-round comfort. Step outside to a backyard designed for gatherings. Raised garden beds, a large patio, and an outdoor fireplace set the stage for summer evenings or weekend entertaining. Perfectly situated just minutes from Sheldon High School, neighborhood parks & trails, Oakway Center, University of Oregon, Autzen Stadium, PK Park, and many of Eugene’s best restaurants and shops, this move-in ready home offers unmatched convenience. Whether you’re a buyer, investor, or simply looking to settle in one of Eugene’s most sought-after neighborhoods, this property is an exceptional opportunity.
Last Agent to Sell the Property
Windermere RE Lane County Brokerage Phone: 541-729-6826 License #201240237 Listed on: 09/11/2025
Brooke Hamby
Triple Oaks Realty LLC
(458) 221-9884
134 Total Sales
3 in Cal Young
$350K - $478K Price Range
Naseem Hamide
Works Real Estate
(458) 234-6891
89 Total Sales
6 in Cal Young
$155K - $2.2M Price Range
Shannon Hartley
Hearthstone Real Estate
(541) 612-7923
177 Total Sales
1 in Cal Young
$400,000 Price
Sally Jo Wickham
United Real Estate Properties
(458) 215-1612
95 Total Sales
6 in Cal Young
$285K - $1.1M Price Range
Matthew Rossiter
Willamette Properties Group
(541) 255-1721
113 Total Sales
2 in Cal Young
$375K - $450K Price Range
Genevieve Partsch
eXp Realty LLC
(541) 632-8725
67 Total Sales
1 in Cal Young
$675,800 Price
We collect this data history from publicly available records. To have your information removed, we recommend requesting removal directly through your county’s website.
| Date | Event | Price | List to Sale | Price per Sq Ft | Prior Sale |
|---|---|---|---|---|---|
| 02/13/2026 02/13/26 | Sold | $435,000 | 0.0% | $395 / Sq Ft | |
| 01/26/2026 01/26/26 | Pending | -- | -- | -- | |
| 01/20/2026 01/20/26 | Price Changed | $435,000 | -3.1% | $395 / Sq Ft | |
| 10/24/2025 10/24/25 | Price Changed | $449,000 | -2.2% | $407 / Sq Ft | |
| 09/11/2025 09/11/25 | For Sale | $459,000 | +0.9% | $417 / Sq Ft | |
| 07/30/2024 07/30/24 | Sold | $455,000 | +1.3% | $413 / Sq Ft | View Prior Sale |
| 07/09/2024 07/09/24 | Pending | -- | -- | -- | |
| 07/05/2024 07/05/24 | For Sale | $449,000 | -- | $407 / Sq Ft |
We collect this data history from publicly available records. To have your information removed, we recommend requesting removal directly through your county’s website.
| Year | Tax Paid | Tax Assessment Tax Assessment Total Assessment is a certain percentage of the fair market value that is determined by local assessors to be the total taxable value of land and additions on the property. | Land | Improvement |
|---|---|---|---|---|
| 2025 | $2,957 | $151,788 | ||
| 2024 | $4,052 | $204,467 | ||
| 2023 | $4,052 | $198,512 | $0 | $0 |
| 2022 | $3,796 | $192,731 | $0 | $0 |
| 2021 | $3,566 | $187,118 | $0 | $0 |
| 2020 | $3,578 | $181,668 | $0 | $0 |
| 2019 | $3,456 | $176,377 | $0 | $0 |
| 2018 | $3,253 | $166,252 | $0 | $0 |
| 2017 | $3,107 | $166,252 | $0 | $0 |
| 2016 | $3,025 | $161,410 | $0 | $0 |
| 2015 | $2,900 | $156,709 | $0 | $0 |
| 2014 | $2,807 | $152,145 | $0 | $0 |
Seller's Agent in 2026
Courtney Proden
Windermere RE Lane County
(541) 729-6826
5 in this area
39 Total Sales
Buyer's Agent in 2026
Joe Becker
Keller Williams The Cooley Real Estate Group
(541) 968-2705
1 in this area
15 Total Sales
Seller's Agent in 2024
Randy Ancell
Peloton Real Estate
(541) 915-9537
9 in this area
125 Total Sales
Source: Regional Multiple Listing Service (RMLS)
MLS Number: 685943628
APN: 0171429
Disclaimer: Certain information contained herein is derived from information provided by parties other than Homes.com. All information provided is deemed reliable, but is not guaranteed to be accurate and should be independently verified.
The content relating to real estate for sale on this web site comes in part from the IDX program of the RMLS™ of Portland, Oregon. Real estate listings held by brokerage firms other than Ten-X are marked with the RMLS™ logo, and detailed information about these properties includes the names of the listing brokers. Listing content is copyright © 2026 RMLS™, Portland, Oregon. Some properties which appear for sale on this web site may subsequently have sold or may no longer be available. All information provided is deemed reliable but is not guaranteed and should be independently verified.
Ask me questions while you tour the home.