
Kelly Kirchheimer
Compass
(844) 794-3511
79 Total Sales
1 in New Lenox
$335,000 Price
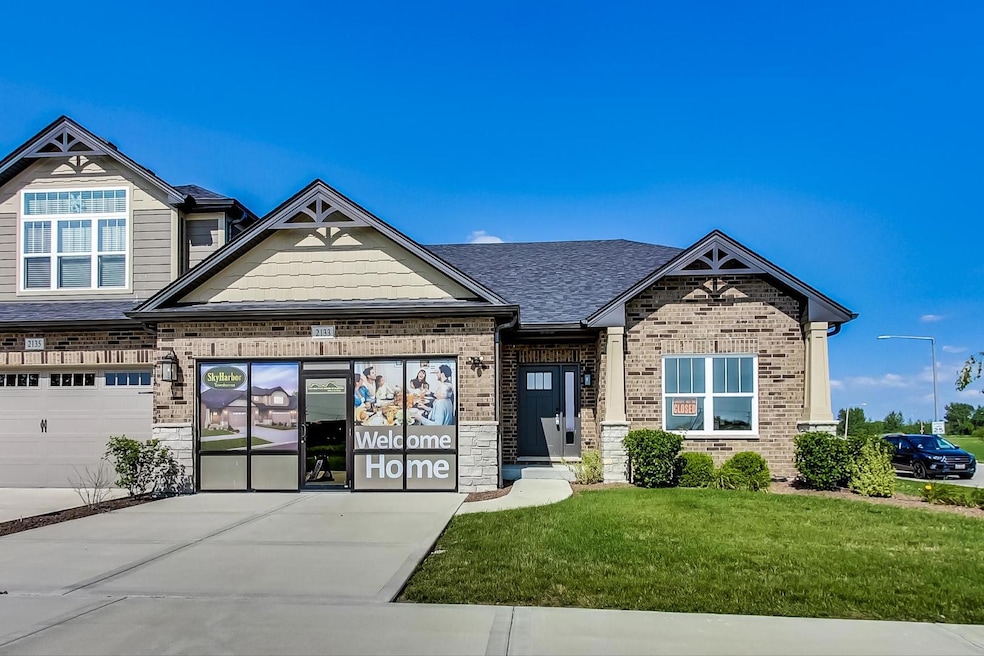


Welcome to this delightful end unit 2 bedroom, 2 bathroom new construction townhouse located in the peaceful and meticulously maintained community of New Lenox, Illinois. Offering a perfect combination of comfort, modern design, and a serene environment, this residence presents an exceptional opportunity for those seeking a relaxed lifestyle in a desirable location. Upon entering, you'll be captivated by the bright and open living spaces, where natural light pours in through large windows, creating an inviting and warm ambiance. The thoughtfully designed floor plan optimizes space and functionality, making it ideal for individuals, couples, or small families. Don't miss out on the opportunity to own this charming new construction townhouse in the highly sought after community of New Lenox, IL. Experience a peaceful lifestyle while enjoying the comforts of modern living. Schedule your private tour today and discover the perfect place to call home.
Last Agent to Sell the Property
My Casa Realty Corp. License #475189745 Listed on: 07/08/2024
Kelly Kirchheimer
Compass
(844) 794-3511
79 Total Sales
1 in New Lenox
$335,000 Price
Tom Campone
Keller Williams ONEChicago
(725) 228-7482
198 Total Sales
1 in New Lenox
$232,500 Price
Ernestina Preciado
RE/MAX 10
(708) 998-4209
168 Total Sales
1 in New Lenox
$415,000 Price
Benny Collesano
Better Homes & Gardens Real Estate Connections
(708) 905-4956
155 Total Sales
6 in New Lenox
$188K - $700K Price Range
Ellise Holt
Holt Realty
(708) 722-8385
17 Total Sales
1 in New Lenox
$253,900 Price
Gina LaMore
LaMore Realty
(779) 252-7513
199 Total Sales
1 in New Lenox
$489,900 Price
We collect this data history from publicly available records. To have your information removed, we recommend requesting removal directly through your county’s website.
| Date | Event | Price | List to Sale | Price per Sq Ft |
|---|---|---|---|---|
| 07/17/2024 07/17/24 | Sold | $475,000 | 0.0% | $240 / Sq Ft |
| 07/08/2024 07/08/24 | Pending | -- | -- | -- |
| 07/08/2024 07/08/24 | For Sale | $475,000 | -- | $240 / Sq Ft |
Seller's Agent in 2024
Steven Korosic
My Casa Realty Corp.
(708) 518-1757
47 Total Sales
Buyer's Agent in 2024
Kim Pierson
Baird Warner
(815) 955-7601
27 Total Sales
Source: Midwest Real Estate Data (MRED)
MLS Number: 12104266
Disclaimer: Certain information contained herein is derived from information provided by parties other than Homes.com. All information provided is deemed reliable, but is not guaranteed to be accurate and should be independently verified.
All data is obtained from various sources and may not have been verified by broker or MLS GRID. Supplied Open House Information is subject to change without notice. All information should be independently reviewed and verified for accuracy. Properties may or may not be listed by the office/agent presenting the information. Some IDX listings have been excluded from this website.
Listings courtesy of Midwest Real Estate Data (MRED) as distributed by MLS GRID.
Based on information submitted to the MLS GRID
Ask me questions while you tour the home.