
Lisa Kinney
BBR Realty LLC
(734) 725-2486
62 Total Sales
3 in Brownstown
$26K - $299K Price Range
Estimated Value: $401,628
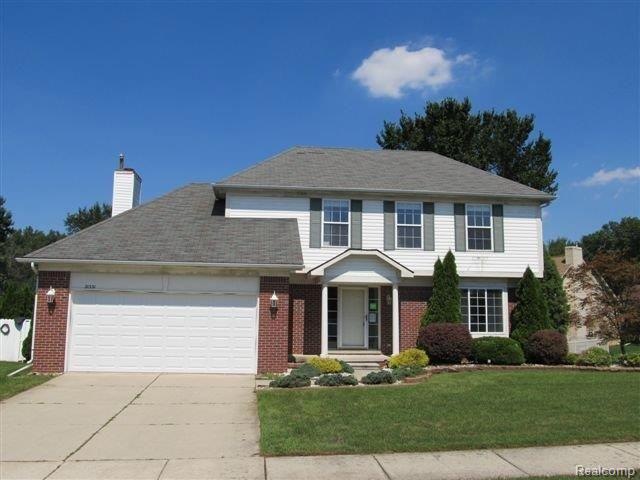
HUD Home, move in ready. Beautiful crown molding throughout. Formal dining room, family room w/natural fireplace, 2nd floor laundry. Great landscaping with large 2 tier paver patio off the breakfast nook. Large island kitchen. Buyer to verify all info. Please remember to sign in. Repairs: cover exposed sub flooring in 1st floor bath. Home is in Brownstown. This one is a MUST SEE!
Last Agent to Sell the Property
Ray Lemons
Superb Real Estate License #6501267528 Listed on: 08/30/2011
Co-Listed By
Celia Chesno
Temporary Inactive Users License #6502321499
We collect this data history from publicly available records. To have your information removed, we recommend requesting removal directly through your county’s website.
Lisa Kinney
BBR Realty LLC
(734) 725-2486
62 Total Sales
3 in Brownstown
$26K - $299K Price Range
Craig Hickey
Power House Group Realty
(313) 751-3678
213 Total Sales
5 in Brownstown
$175K - $685K Price Range
Alli Henning
Real Estate One Monroe
(734) 415-6581
148 Total Sales
2 in Brownstown
$206K - $229K Price Range
Deborah Wass
ERA Prime Real Estate Group
(734) 294-0561
124 Total Sales
1 in Brownstown
$235,000 Price
Mike Procissi
Power House Group Realty
(734) 767-0449
277 Total Sales
12 in Brownstown
$40K - $352K Price Range
Sherry Perry
RE/MAX Dynamic
(734) 789-4772
142 Total Sales
3 in Brownstown
$130K - $400K Price Range
We collect this data history from publicly available records. To have your information removed, we recommend requesting removal directly through your county’s website.
| Date | Buyer | Sale Price | Title Company |
|---|---|---|---|
| -- | None Available | ||
| $125,200 | None Available | ||
| -- | None Available | ||
| $236,066 | None Available | ||
| $226,000 | Multiple |
We collect this data history from publicly available records. To have your information removed, we recommend requesting removal directly through your county’s website.
| Date | Status | Borrower | Loan Amount |
|---|---|---|---|
| Open | $176,000 | ||
| Closed | $176,000 | ||
| Closed | $150,800 | ||
| Closed | $128,945 | ||
| Previous Owner | $220,915 | ||
| Previous Owner | $220,500 | ||
| Previous Owner | $223,000 | ||
| Previous Owner | $223,000 |
We collect this data history from publicly available records. To have your information removed, we recommend requesting removal directly through your county’s website.
| Date | Event | Price | List to Sale | Price per Sq Ft |
|---|---|---|---|---|
| 04/13/2012 04/13/12 | Sold | $125,200 | -9.3% | $61 / Sq Ft |
| 01/26/2012 01/26/12 | Pending | -- | -- | -- |
| 08/30/2011 08/30/11 | For Sale | $138,000 | -- | $67 / Sq Ft |
We collect this data history from publicly available records. To have your information removed, we recommend requesting removal directly through your county’s website.
| Year | Tax Paid | Tax Assessment Tax Assessment Total Assessment is a certain percentage of the fair market value that is determined by local assessors to be the total taxable value of land and additions on the property. | Land | Improvement |
|---|---|---|---|---|
| 2025 | $2,401 | $173,300 | $0 | $0 |
| 2024 | $2,334 | $153,500 | $0 | $0 |
| 2023 | $2,226 | $141,100 | $0 | $0 |
| 2022 | $4,075 | $120,300 | $0 | $0 |
| 2021 | $3,775 | $120,200 | $0 | $0 |
| 2020 | $3,720 | $114,300 | $0 | $0 |
| 2019 | $3,690 | $113,300 | $0 | $0 |
| 2018 | $1,946 | $106,800 | $0 | $0 |
| 2017 | $3,354 | $105,800 | $0 | $0 |
| 2016 | $3,554 | $101,700 | $0 | $0 |
| 2015 | $7,432 | $95,700 | $0 | $0 |
| 2013 | $7,160 | $74,700 | $0 | $0 |
| 2012 | -- | $78,700 | $21,500 | $57,200 |
R
Seller's Agent in 2012
Ray Lemons
Superb Real Estate
C
Seller Co-Listing Agent in 2012
Celia Chesno
Temporary Inactive Users
Buyer's Agent in 2012
Sally Adams
RE/MAX Dream Properties
(734) 462-3600
55 Total Sales
Source: Realcomp
MLS Number: 211092594
APN: 70-048-03-0041-000
Disclaimer: Certain information contained herein is derived from information provided by parties other than Homes.com. All information provided is deemed reliable, but is not guaranteed to be accurate and should be independently verified.
IDX provided courtesy of Realcomp II Ltd. via Ten-X and MLS
Copyright 2026 Realcomp II Ltd. Shareholders
IDX information is provided exclusively for consumers' personal, noncommercial use and may not be used for any purpose other than to identify prospective properties consumers may be interested in purchasing. The accuracy of all information, regardless of source, is not guaranteed or warranted. All information should be independently verified.
Listing Information presented by local MLS brokerage: Ten-X, local REALTOR®- Arlene Richardson - (888)-952-6393
Ask me questions while you tour the home.