
Michelle Gordon
Compass
(240) 414-4562
64 Total Sales
1 in Ashburn
$860,000 Price



Estimated Value: $963,285 - $1,046,000
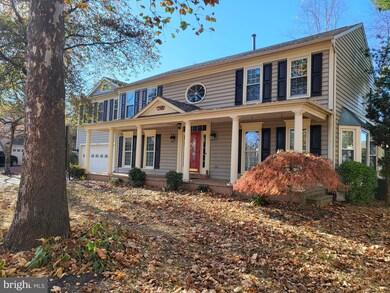
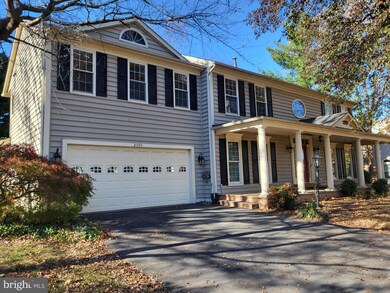
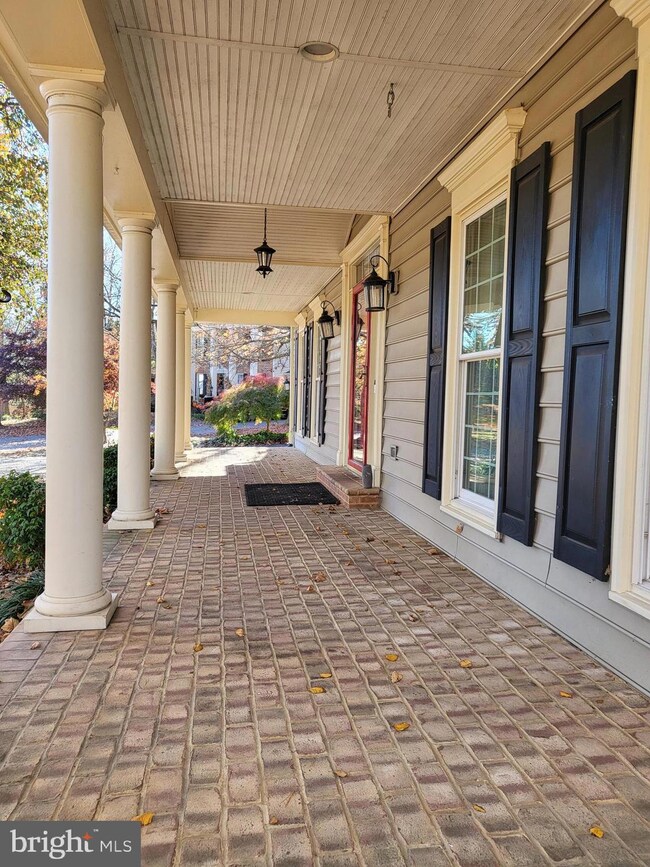
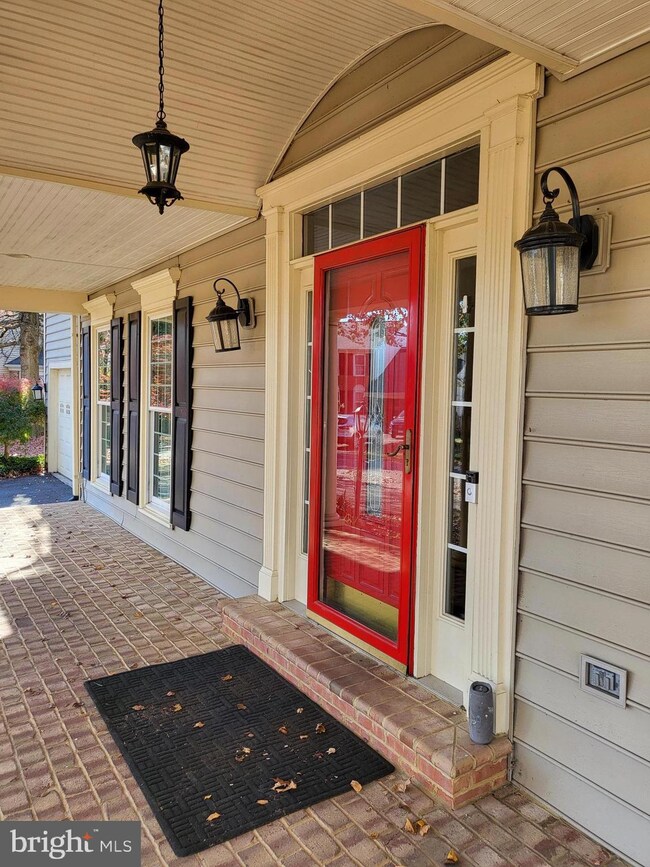
You've found it - wait no longer! Incredible location - a pipestem off a quiet cul-de-sac in Ashburn Farm! Here you have almost 4000 finished sf, a stunning brick covered front porch, huge rear deck wth hot tub, and all the amenities Ashburn Farm provides.
Brand new wood flooring in lower level, new paint in many rooms. Kitchen with SS appliances and granite counters and island. Bedrooms are all good sized, with lots of closet space. Primary suite closet has organizers, and primary bath features a claw foot tub and separate shower. Large laundry room conveniently located on the upper level.
The lower level contains a large game/rec room, an office/work out space, a full bath and a storage room. Enough space for whatever your family needs require. On the main level, the family room has a wood stove and lots of windows! Enjoy the large living room which can be closed with french doors, and a lovely formal dining room with custom valance windows.
With 4 bedrooms , 4.5 baths, all comfortably sited on .28 acres, you are sure to find this a magnificent choice!
Last Agent to Rent the Property
(703) 818-0111 cschantilly@c21nm.com CENTURY 21 New Millennium License #0225096433 Listed on: 11/10/2024
Last Renter's Agent
(703) 818-0111 cschantilly@c21nm.com CENTURY 21 New Millennium License #0225096433 Listed on: 11/10/2024
We collect this data history from publicly available records. To have your information removed, we recommend requesting removal directly through your county’s website.
Michelle Gordon
Compass
(240) 414-4562
64 Total Sales
1 in Ashburn
$860,000 Price
Shirley Mattam-Male
Corcoran McEnearney
(571) 556-9528
80 Total Sales
3 in Ashburn
$630K - $1.2M Price Range
Anu Vajre
Pearson Smith Realty, LLC
(631) 253-8049
24 Total Sales
2 in Ashburn
$445K - $735K Price Range
Eric Hernandez
Compass
(844) 875-1746
120 Total Sales
1 in Ashburn
$950,000 Price
CallCathy Poungmalai
EXP Realty, LLC
(202) 410-2690
176 Total Sales
1 in Ashburn
$630,000 Price
Melissa Rose
Pearson Smith Realty, LLC
(571) 771-1924
29 Total Sales
1 in Ashburn
$1,325,000 Price
We collect this data history from publicly available records. To have your information removed, we recommend requesting removal directly through your county’s website.
| Date | Buyer | Sale Price | Title Company |
|---|---|---|---|
| $312,000 | -- | ||
| Proctor John W | $238,000 | -- |
We collect this data history from publicly available records. To have your information removed, we recommend requesting removal directly through your county’s website.
| Date | Status | Borrower | Loan Amount |
|---|---|---|---|
| Open | $249,600 |
We collect this data history from publicly available records. To have your information removed, we recommend requesting removal directly through your county’s website.
| Date | Event | Price | List to Sale | Price per Sq Ft |
|---|---|---|---|---|
| 11/26/2024 11/26/24 | Rented | $4,400 | 0.0% | -- |
| 11/10/2024 11/10/24 | For Rent | $4,400 | +39.7% | -- |
| 08/27/2016 08/27/16 | Rented | $3,150 | 0.0% | -- |
| 07/07/2016 07/07/16 | Under Contract | -- | -- | -- |
| 07/01/2016 07/01/16 | For Rent | $3,150 | -- | -- |
We collect this data history from publicly available records. To have your information removed, we recommend requesting removal directly through your county’s website.
| Year | Tax Paid | Tax Assessment Tax Assessment Total Assessment is a certain percentage of the fair market value that is determined by local assessors to be the total taxable value of land and additions on the property. | Land | Improvement |
|---|---|---|---|---|
| 2025 | $7,248 | $900,420 | $300,900 | $599,520 |
| 2024 | $7,474 | $864,020 | $300,300 | $563,720 |
| 2023 | $7,416 | $847,590 | $300,300 | $547,290 |
| 2022 | $7,132 | $801,330 | $270,300 | $531,030 |
| 2021 | $6,940 | $708,130 | $220,300 | $487,830 |
| 2020 | $6,914 | $668,040 | $200,900 | $467,140 |
| 2019 | $6,815 | $652,130 | $200,900 | $451,230 |
| 2018 | $6,622 | $610,290 | $180,900 | $429,390 |
| 2017 | $6,658 | $591,800 | $180,900 | $410,900 |
| 2016 | $6,670 | $582,540 | $0 | $0 |
| 2015 | $6,463 | $388,540 | $0 | $388,540 |
| 2014 | $6,292 | $363,860 | $0 | $363,860 |
Landlord's Agent in 2024
Rod Appleton
Century 21 New Millennium
(540) 429-8611
114 Total Sales
DK
Seller's Agent in 2016
Diane King
Keller Williams Realty
Source: Bright MLS
MLS Number: VALO2083526
APN: 087-35-7154
Disclaimer: Certain information contained herein is derived from information provided by parties other than Homes.com. All information provided is deemed reliable, but is not guaranteed to be accurate and should be independently verified.
The data relating to real estate for sale on this website appears in part through the BRIGHT Internet Data Exchange program, a voluntary cooperative exchange of property listing data between licensed real estate brokerage firms, and is provided by BRIGHT through a licensing agreement.
Listing information is from various brokers who participate in the Bright MLS IDX program and not all listings may be visible on the site.
The property information being provided on or through the website is for the personal, non-commercial use of consumers and such information may not be used for any purpose other than to identify prospective properties consumers may be interested in purchasing.
Some properties which appear for sale on the website may no longer be available because they are for instance, under contract, sold or are no longer being offered for sale.
Property information displayed is deemed reliable but is not guaranteed.
Copyright 2026 Bright MLS, Inc.
Ask me questions while you tour the home.