
Hugo Araujo
Coldwell Banker Realty
(773) 819-6179
158 Total Sales
5 in Des Plaines
$269K - $690K Price Range
Estimated Value: $1,125,306
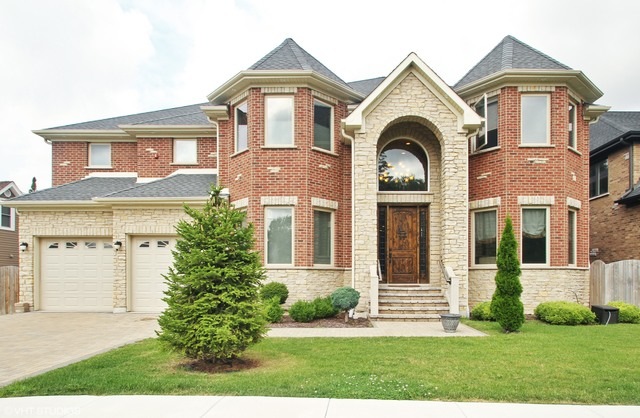
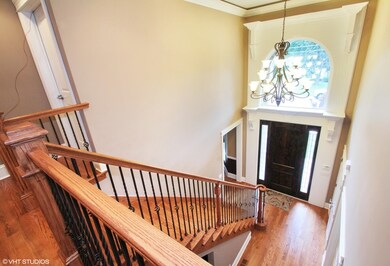
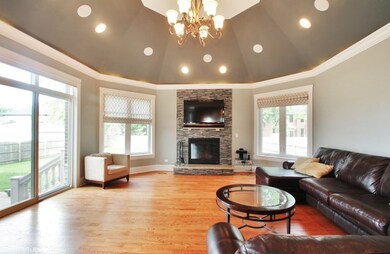
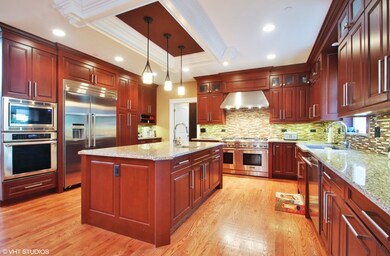
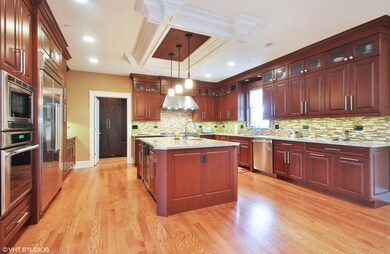
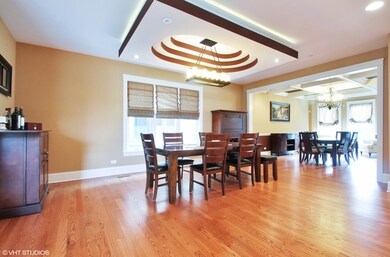
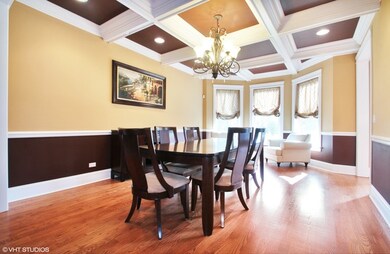
Just blocks from Lake Opeka, this custom built two story home has truly been spared no expense and is the definition of a luxurious open concept. With custom trimming, ceiling work, and lighting throughout, every room has a different character to it. Built in 2015, this contemporary castle boasts over 4,500 square feet of livable space, with a movie theater, full wet bar, a Master Suite that would rival an expensive suite in a luxury hotel, a kitchen any chef would have fun in, and a 3 car garage with a 3rd door for backyard access any mechanic will love. Located in a great neighborhood in Des Plaines, and a highly rated school district, this home is minutes away from I-90 and very close to O'Hare. Since it is not in a flight path, you can make full use of the massive backyard equipped with a paver patio, newer wooden fence. There is nothing about this home that will disappoint you. It is definitely a must see as all you need to do is move in and start living luxury!
Last Agent to Rent the Property
RE/MAX Properties Northwest License #475139093 Listed on: 12/11/2017
Last Renter's Agent
Gregory Lee
@properties Christie's International Real Estate License #475170789
We collect this data history from publicly available records. To have your information removed, we recommend requesting removal directly through your county’s website.
Hugo Araujo
Coldwell Banker Realty
(773) 819-6179
158 Total Sales
5 in Des Plaines
$269K - $690K Price Range
Susan Bro
Coldwell Banker Realty
(312) 945-7687
92 Total Sales
1 in Des Plaines
$297,500 Price
Stella Schening
HomeSmart Connect LLC
(224) 222-1296
71 Total Sales
1 in Des Plaines
$335,000 Price
Diense Baniak
Baird & Warner
(224) 306-1304
97 Total Sales
4 in Des Plaines
$155K - $515K Price Range
Courtney Caraway
Gallery Realty Inc.
(773) 900-6135
202 Total Sales
1 in Des Plaines
$316,000 Price
Jessica Nevarez
Jessica N Nevarez
(844) 661-0848
19 Total Sales
1 in Des Plaines
$420,000 Price
We collect this data history from publicly available records. To have your information removed, we recommend requesting removal directly through your county’s website.
| Date | Buyer | Sale Price | Title Company |
|---|---|---|---|
| $693,000 | Old Republic Natl Title Ins | ||
| Mathew Sanju | $70,000 | Chicago Title Insurance Comp | |
| Brookman Carla | $67,000 | Chicago Title Insurance Comp | |
| Nelson Sherry L | $245,000 | Chicago Title Insurance Co | |
| Tsalapatanis Jennifer | $500,000 | Atg |
We collect this data history from publicly available records. To have your information removed, we recommend requesting removal directly through your county’s website.
| Date | Status | Borrower | Loan Amount |
|---|---|---|---|
| Open | $190,260 | ||
| Closed | Douvikas Anastasios | $213,900 | |
| Open | Douvikas Anastasios | $544,000 | |
| Previous Owner | Nelson Sherry L | $240,620 | |
| Previous Owner | Tsalapatanis Jennifer | $450,000 |
We collect this data history from publicly available records. To have your information removed, we recommend requesting removal directly through your county’s website.
| Date | Event | Price | List to Sale | Price per Sq Ft |
|---|---|---|---|---|
| 01/17/2018 01/17/18 | Rented | $5,500 | 0.0% | -- |
| 12/11/2017 12/11/17 | For Rent | $5,500 | -- | -- |
We collect this data history from publicly available records. To have your information removed, we recommend requesting removal directly through your county’s website.
| Year | Tax Paid | Tax Assessment Tax Assessment Total Assessment is a certain percentage of the fair market value that is determined by local assessors to be the total taxable value of land and additions on the property. | Land | Improvement |
|---|---|---|---|---|
| 2025 | $19,427 | $97,000 | $8,114 | $88,886 |
| 2024 | $19,427 | $77,000 | $7,032 | $69,968 |
| 2023 | $18,933 | $77,000 | $7,032 | $69,968 |
| 2022 | $18,933 | $77,000 | $7,032 | $69,968 |
| 2021 | $18,249 | $62,699 | $9,196 | $53,503 |
| 2020 | $18,010 | $62,699 | $9,196 | $53,503 |
| 2019 | $18,036 | $70,449 | $9,196 | $61,253 |
| 2018 | $20,466 | $71,870 | $8,114 | $63,756 |
| 2017 | $20,122 | $71,870 | $8,114 | $63,756 |
| 2016 | $19,971 | $71,870 | $8,114 | $63,756 |
| 2015 | $13,819 | $45,711 | $7,032 | $38,679 |
| 2014 | $5,076 | $17,151 | $7,032 | $10,119 |
| 2013 | $4,949 | $17,151 | $7,032 | $10,119 |
Landlord's Agent in 2018
Michael Lohens
RE/MAX
(847) 921-5522
131 Total Sales
GL
Tenant's Agent in 2018
Gregory Lee
@ Properties
Source: Midwest Real Estate Data (MRED)
MLS Number: MRD09815658
APN: 09-30-404-031-0000
Disclaimer: Certain information contained herein is derived from information provided by parties other than Homes.com. All information provided is deemed reliable, but is not guaranteed to be accurate and should be independently verified.
All data is obtained from various sources and may not have been verified by broker or MLS GRID. Supplied Open House Information is subject to change without notice. All information should be independently reviewed and verified for accuracy. Properties may or may not be listed by the office/agent presenting the information. Some IDX listings have been excluded from this website.
Listings courtesy of Midwest Real Estate Data (MRED) as distributed by MLS GRID.
Based on information submitted to the MLS GRID
Ask me questions while you tour the home.