
Carol Meinhart
Responds Quickly
The Real Estate Group LLC
(217) 858-4967
769 Total Sales
4 in Charleston
$173K - $216K Price Range


Estimated Value: $166,000 - $192,655
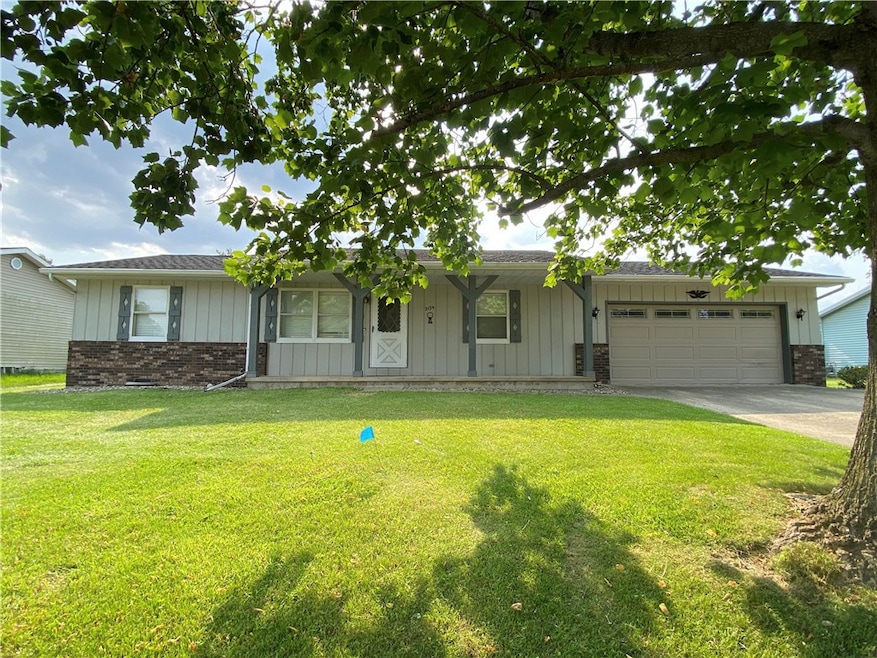
Built in 1984, this charming home offers the modern comforts and no carpet. A welcoming front porch, just right for a classic rocker, and sets the tone for the beginning of your day watching the beautiful sunrises. A great layout plus three bedrooms and two full bathrooms, designed with everyday living in mind. Nice kitchen complete with the appliances. The heart of the home opens up to a covered back patio, ideal for mornings with coffee, weekend barbecues or enjoy the wild life and sunsets. A two-car attached garage provides ample storage, while a dedicated laundry room adds convenience to daily routines. Whether you're starting a family, downsizing, or simply looking for a place to call home, this property promises warmth, functionality, and timeless appeal. Check this home out soon before its gone!
Last Agent to Sell the Property
All-American Realty License #475128595 Listed on: 05/31/2025
We collect this data history from publicly available records. To have your information removed, we recommend requesting removal directly through your county’s website.
Carol Meinhart
The Real Estate Group LLC
(217) 858-4967
769 Total Sales
4 in Charleston
$173K - $216K Price Range
Vanessa Skavlem
THATS A WRAP REALTY
(618) 352-7037
80 Total Sales
2 in Charleston
$155K - $410K Price Range
Kristen Hutchinson
All-American Realty
(217) 993-9041
135 Total Sales
126 in Charleston
$27K - $700K Price Range
Matt Forcum
Shelby Realty Services
(217) 708-3538
107 Total Sales
7 in Charleston
$32K - $230K Price Range
Jodi Cinq-Mars
Keller Williams North Shore West
(331) 263-0021
520 Total Sales
1 in Charleston
$150,000 Price
Diane Otta
Brinkoetter, Realtors
(217) 859-8481
43 Total Sales
3 in Charleston
$45K - $80K Price Range
We collect this data history from publicly available records. To have your information removed, we recommend requesting removal directly through your county’s website.
| Date | Buyer | Sale Price | Title Company |
|---|---|---|---|
| $170,000 | None Listed On Document | ||
| Green Michael Douglas | $154,000 | None Listed On Document | |
| Hutti Timothy | $100,000 | None Listed On Document | |
| Vanzant Terry Maloy | -- | Attorney |
We collect this data history from publicly available records. To have your information removed, we recommend requesting removal directly through your county’s website.
| Date | Status | Borrower | Loan Amount |
|---|---|---|---|
| Previous Owner | $74,000 | ||
| Previous Owner | Hutti Timothy | $100,000 |
We collect this data history from publicly available records. To have your information removed, we recommend requesting removal directly through your county’s website.
| Date | Event | Price | List to Sale | Price per Sq Ft |
|---|---|---|---|---|
| 06/13/2025 06/13/25 | Sold | $170,006 | +4.3% | $156 / Sq Ft |
| 06/02/2025 06/02/25 | Pending | -- | -- | -- |
| 05/31/2025 05/31/25 | For Sale | $163,000 | -- | $149 / Sq Ft |
We collect this data history from publicly available records. To have your information removed, we recommend requesting removal directly through your county’s website.
| Year | Tax Paid | Tax Assessment Tax Assessment Total Assessment is a certain percentage of the fair market value that is determined by local assessors to be the total taxable value of land and additions on the property. | Land | Improvement |
|---|---|---|---|---|
| 2025 | $4,105 | $56,380 | $9,097 | $47,283 |
| 2024 | $2,923 | $37,668 | $8,255 | $29,413 |
| 2023 | $2,879 | $34,400 | $7,539 | $26,861 |
| 2022 | $2,884 | $33,831 | $7,414 | $26,417 |
| 2021 | $2,009 | $32,467 | $7,115 | $25,352 |
| 2020 | $1,127 | $30,800 | $4,533 | $26,267 |
| 2019 | $1,149 | $29,727 | $4,375 | $25,352 |
| 2018 | $1,137 | $29,727 | $4,375 | $25,352 |
| 2017 | $1,122 | $29,727 | $4,375 | $25,352 |
| 2016 | $1,112 | $29,727 | $4,375 | $25,352 |
| 2015 | $1,240 | $29,727 | $4,375 | $25,352 |
| 2014 | $1,240 | $29,727 | $4,375 | $25,352 |
| 2013 | $1,240 | $29,727 | $4,375 | $25,352 |
DW
Seller's Agent in 2025
Debbie Warman
All-American Realty
(217) 232-7530
205 Total Sales
Buyer's Agent in 2025
Vance Oliver
All-American Realty
(217) 549-9034
112 Total Sales
Source: Central Illinois Board of REALTORS®
MLS Number: 6252262
APN: 02-2-07092-000
Ask me questions while you tour the home.