
Janelle Brubach
Realty Plus Associates
(410) 339-8341
93 Total Sales
4 in Middle River
$133K - $325K Price Range
Estimated Value: $225,765
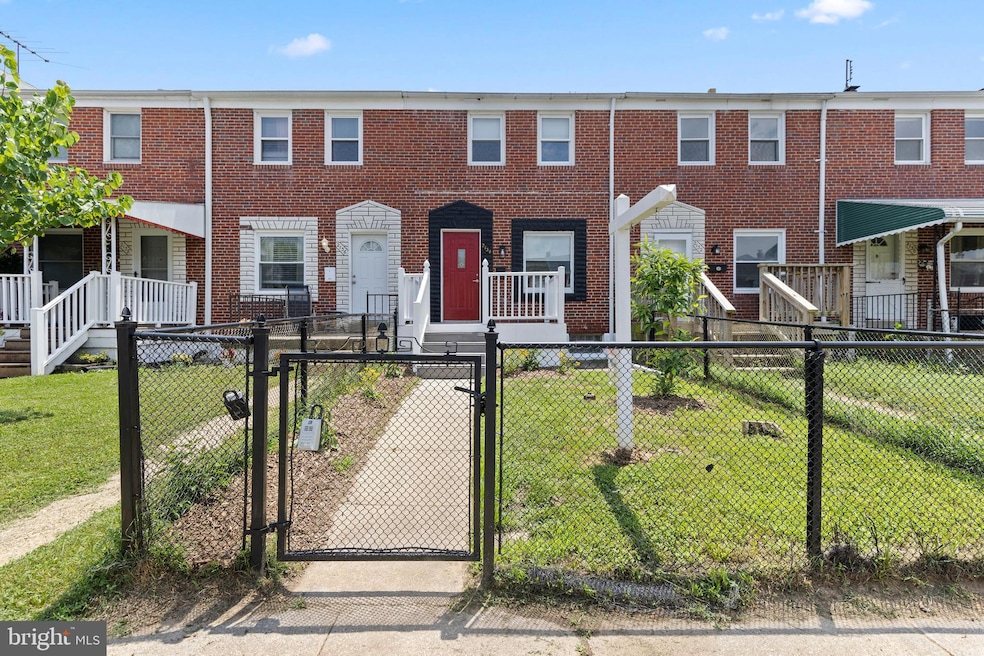
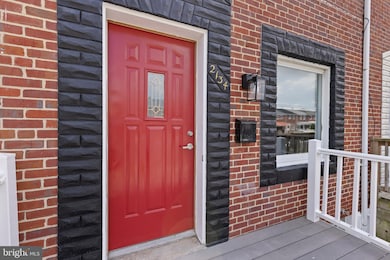
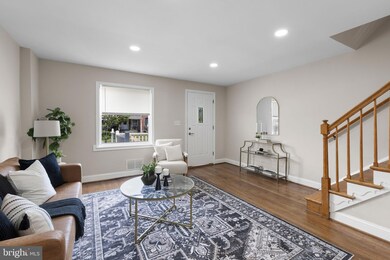
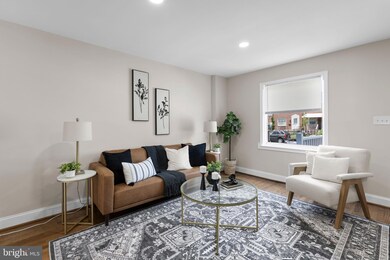
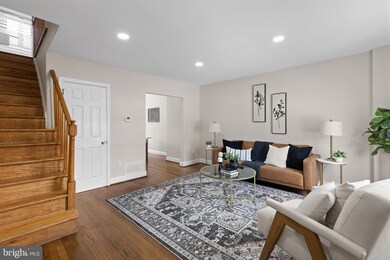
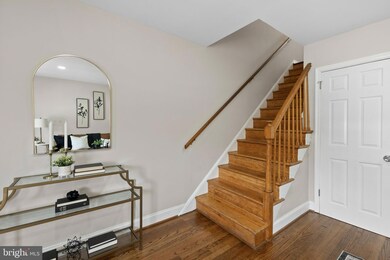
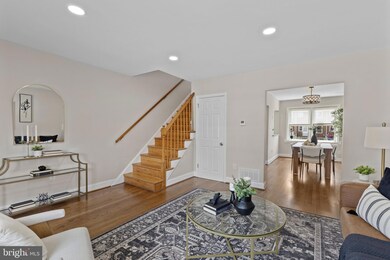
Timeless brick exterior meets stylish modern updates in this beautifully maintained 3-bedroom, 1.5-bath Hawthorne townhouse. Inside, enjoy warm hardwood floors throughout, a spacious living room, and a dedicated dining area that opens to a stunning renovated kitchen—complete with granite countertops, stainless steel appliances, pot filler, and a large pass-through window for effortless entertaining. Upstairs, three comfortable bedrooms offer great natural light, while the full bath features a sleek sliding glass tub enclosure. The finished lower level provides extra living space with its own rear entrance, perfect for a home office, playroom, or guest retreat. A new roof and concrete parking pad add everyday convenience and peace of mind. Thoughtful updates and a clean, modern aesthetic make this home easy to fall in love with—don’t miss your chance to see it in person!
Last Agent to Sell the Property
(410) 638-9555 lee@leetessier.com EXP Realty, LLC License #611586 Listed on: 06/27/2025
We collect this data history from publicly available records. To have your information removed, we recommend requesting removal directly through your county’s website.
Janelle Brubach
Realty Plus Associates
(410) 339-8341
93 Total Sales
4 in Middle River
$133K - $325K Price Range
Kelly Harris
Coldwell Banker Realty
(443) 960-8240
63 Total Sales
1 in Middle River
$240,000 Price
Tony Zowd
Coldwell Banker Realty
(667) 213-5551
265 Total Sales
2 in Middle River
$330,000 Price Range
Nicole Callender
Keller Williams Realty Delmarva
(443) 251-3558
224 Total Sales
1 in Middle River
$230,000 Price
Bob Lucido
Keller Williams Lucido Agency
(667) 303-1729
2,553 Total Sales
59 in Middle River
$55K - $787K Price Range
Chris Kotula
Realty Plus Associates
(484) 376-5072
123 Total Sales
2 in Middle River
$50K - $200K Price Range
We collect this data history from publicly available records. To have your information removed, we recommend requesting removal directly through your county’s website.
| Date | Buyer | Sale Price | Title Company |
|---|---|---|---|
| $233,620 | Lawyers Express Title | ||
| Mcdonald Richard L | -- | -- |
We collect this data history from publicly available records. To have your information removed, we recommend requesting removal directly through your county’s website.
| Date | Status | Borrower | Loan Amount |
|---|---|---|---|
| Open | $229,388 | ||
| Previous Owner | Beautiful Maryland Homes Llc | $25,000 | |
| Previous Owner | Jenkins Barbara | $236,250 | |
| Previous Owner | Bautiful Marylabnd Home Sllc | $103,350 | |
| Previous Owner | Beautiful Maryland Homes Llc | $14,000 | |
| Previous Owner | Beautiful Maryland Homes Llc | $10,000 | |
| Previous Owner | Beautiful Maryland Homes Llc | $84,000 | |
| Previous Owner | Beautiful Maryland Homes Llc | $10,000 | |
| Previous Owner | Beautiful Maryland Homes Llc | $65,000 | |
| Previous Owner | Beautiful Maryland Homes Llc | $12,500 |
We collect this data history from publicly available records. To have your information removed, we recommend requesting removal directly through your county’s website.
| Date | Event | Price | List to Sale | Price per Sq Ft |
|---|---|---|---|---|
| 07/29/2025 07/29/25 | Sold | $233,620 | +4.8% | $176 / Sq Ft |
| 07/06/2025 07/06/25 | Pending | -- | -- | -- |
| 06/27/2025 06/27/25 | For Sale | $222,869 | 0.0% | $168 / Sq Ft |
| 06/23/2025 06/23/25 | Price Changed | $222,869 | -- | $168 / Sq Ft |
We collect this data history from publicly available records. To have your information removed, we recommend requesting removal directly through your county’s website.
| Year | Tax Paid | Tax Assessment Tax Assessment Total Assessment is a certain percentage of the fair market value that is determined by local assessors to be the total taxable value of land and additions on the property. | Land | Improvement |
|---|---|---|---|---|
| 2025 | $2,592 | $135,967 | ||
| 2024 | $2,130 | $126,433 | ||
| 2023 | $1,928 | $116,900 | $50,000 | $66,900 |
| 2022 | $1,805 | $110,100 | $0 | $0 |
| 2021 | $1,699 | $103,300 | $0 | $0 |
| 2020 | $1,699 | $96,500 | $50,000 | $46,500 |
| 2019 | $2,596 | $95,367 | $0 | $0 |
| 2018 | $3,333 | $94,233 | $0 | $0 |
| 2017 | $1,894 | $93,100 | $0 | $0 |
| 2016 | -- | $93,100 | $0 | $0 |
| 2015 | -- | $93,100 | $0 | $0 |
| 2014 | -- | $98,500 | $0 | $0 |
Seller's Agent in 2025
Lee Tessier
EXP Realty, LLC
(410) 638-9555
1,441 Total Sales
Seller Co-Listing Agent in 2025
Paul Johnsen
EXP Realty, LLC
(410) 622-1316
242 Total Sales
Buyer's Agent in 2025
Matt Rhine
Keller Williams Legacy
(410) 599-1660
494 Total Sales
Source: Bright MLS
MLS Number: MDBC2130660
APN: 15-1513065630
Disclaimer: Certain information contained herein is derived from information provided by parties other than Homes.com. All information provided is deemed reliable, but is not guaranteed to be accurate and should be independently verified.
The data relating to real estate for sale on this website appears in part through the BRIGHT Internet Data Exchange program, a voluntary cooperative exchange of property listing data between licensed real estate brokerage firms, and is provided by BRIGHT through a licensing agreement.
Listing information is from various brokers who participate in the Bright MLS IDX program and not all listings may be visible on the site.
The property information being provided on or through the website is for the personal, non-commercial use of consumers and such information may not be used for any purpose other than to identify prospective properties consumers may be interested in purchasing.
Some properties which appear for sale on the website may no longer be available because they are for instance, under contract, sold or are no longer being offered for sale.
Property information displayed is deemed reliable but is not guaranteed.
Copyright 2026 Bright MLS, Inc.
Ask me questions while you tour the home.