
Senia Johnson
Keller Williams Realty Vestavia
(659) 207-9867
4 Total Sales
1 in Grayson Valley
$235,000 Price
Estimated Value: $202,000 - $261,652
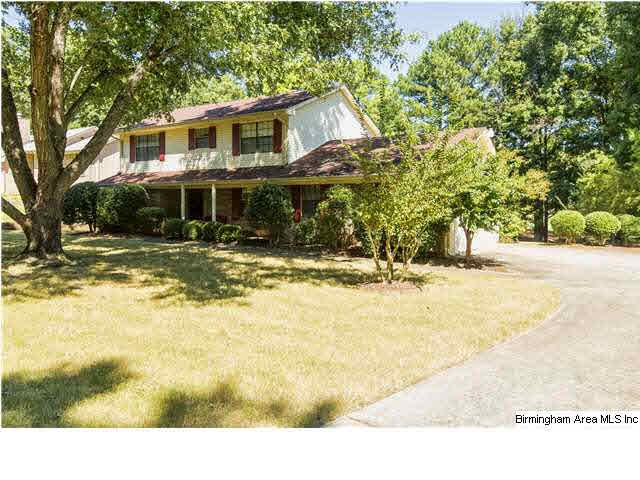
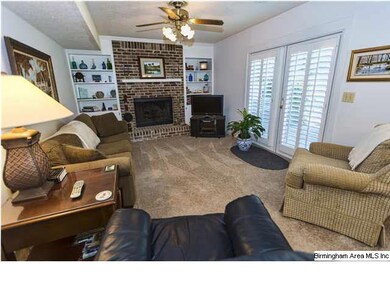
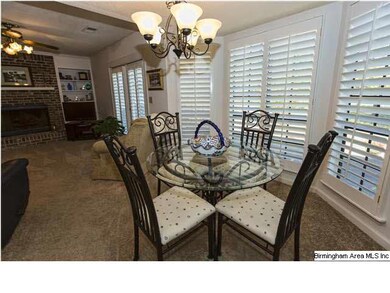
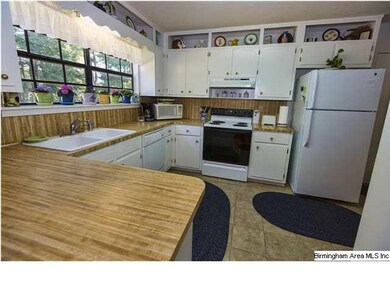
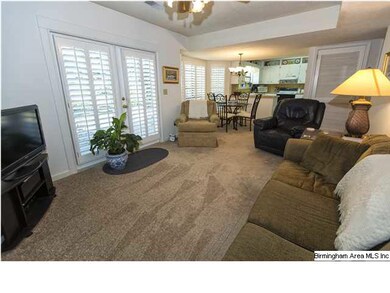
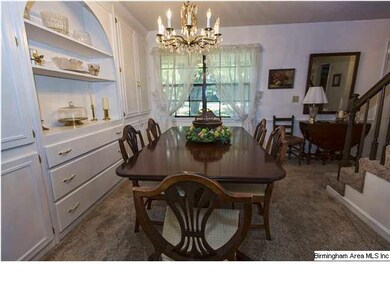
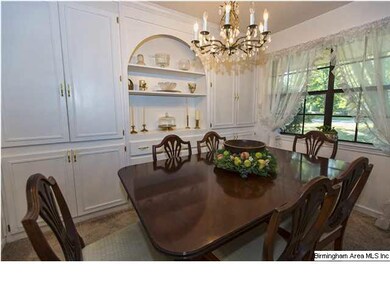
Welcome Home... 2134 Sandlin Rd. This beautiful single family home located on the 13th hole at Grayson Valley Golf Course is looking for a new family! Upon entering you will notice TONS OF SPACE and the home's EXCELLENT CONDITION. The Living Room is a great space for entertaining featuring NEW CARPET and LOTS OF NATURAL LIGHT. Spacious Den with BRICK FP, FRENCH DOORS, and PLANTATION SHUTTERS opens up into the LARGE EAT-IN KITCHEN, and flows perfectly into the FORMAL DINING ROOM with BUILT-INS. Spacious Bedrooms are all located on the 2nd level, convenient to the baths. OPEN PATIO overlooks the HUGE LEVEL BACKYARD. GARAGE could be easily converted back to a 2 car garage; one side is currently used as a BONUS ROOM/STORAGE SPACE.
We collect this data history from publicly available records. To have your information removed, we recommend requesting removal directly through your county’s website.
Senia Johnson
Keller Williams Realty Vestavia
(659) 207-9867
4 Total Sales
1 in Grayson Valley
$235,000 Price
Sheila Pownall
Real Broker LLC
(659) 204-7333
101 Total Sales
1 in Grayson Valley
$220,000 Price
Kyle Lubsen
EXP Realty LLC
(205) 855-6914
66 Total Sales
1 in Grayson Valley
$208,000 Price
Annie Smith
BWC Real Estate LLC
(205) 855-5103
54 Total Sales
2 in Grayson Valley
$126K - $135K Price Range
Samantha Cato
ARC Realty Pelham Branch
(659) 207-5887
47 Total Sales
1 in Grayson Valley
$335,000 Price
Janice Smith
Dominion Property Services, In
(659) 204-4647
106 Total Sales
9 in Grayson Valley
$130K - $495K Price Range
We collect this data history from publicly available records. To have your information removed, we recommend requesting removal directly through your county’s website.
| Date | Buyer | Sale Price | Title Company |
|---|---|---|---|
| $132,500 | -- |
We collect this data history from publicly available records. To have your information removed, we recommend requesting removal directly through your county’s website.
| Date | Status | Borrower | Loan Amount |
|---|---|---|---|
| Open | $3,975 | ||
| Open | Moore Martin L | $130,099 | |
| Closed | Moore Martin L | $3,975 |
We collect this data history from publicly available records. To have your information removed, we recommend requesting removal directly through your county’s website.
| Date | Event | Price | List to Sale | Price per Sq Ft |
|---|---|---|---|---|
| 05/09/2014 05/09/14 | Sold | $132,500 | 0.0% | $64 / Sq Ft |
| 03/06/2014 03/06/14 | Pending | -- | -- | -- |
| 09/30/2013 09/30/13 | For Sale | $132,500 | -- | $64 / Sq Ft |
We collect this data history from publicly available records. To have your information removed, we recommend requesting removal directly through your county’s website.
| Year | Tax Paid | Tax Assessment Tax Assessment Total Assessment is a certain percentage of the fair market value that is determined by local assessors to be the total taxable value of land and additions on the property. | Land | Improvement |
|---|---|---|---|---|
| 2025 | $1,098 | $24,580 | ||
| 2024 | $1,098 | $22,980 | ||
| 2022 | $1,066 | $22,340 | $2,800 | $19,540 |
| 2021 | $791 | $16,830 | $2,800 | $14,030 |
| 2020 | $745 | $15,910 | $2,800 | $13,110 |
| 2019 | $745 | $15,920 | $0 | $0 |
| 2018 | $661 | $14,260 | $0 | $0 |
| 2017 | $714 | $15,300 | $0 | $0 |
| 2016 | $642 | $13,880 | $0 | $0 |
| 2015 | $687 | $14,780 | $0 | $0 |
| 2014 | $641 | $14,540 | $0 | $0 |
| 2013 | $641 | $14,180 | $0 | $0 |
Seller's Agent in 2014
Karen Burns
Keller Williams Realty Hoover
(205) 567-2823
76 Total Sales
Buyer's Agent in 2014
Tina Tyus
Town Square Realty
(205) 985-8892
72 Total Sales
Source: Greater Alabama MLS
MLS Number: 577237
APN: 12-00-09-4-000-034.000
Disclaimer: Certain information contained herein is derived from information provided by parties other than Homes.com. All information provided is deemed reliable, but is not guaranteed to be accurate and should be independently verified.
IDX information is provided exclusively for personal, non-commercial use, and may not be used for any purpose other than to identify prospective properties consumers may be interested in purchasing. Information is deemed reliable but not guaranteed.
Ask me questions while you tour the home.