NOT LISTED FOR SALE

2135 Roy Webb Rd Jacksonville, AL 36265

Estimated Value: $166,000 - $192,000

3 Beds
2 Baths
1,168 Sq Ft
$154/Sq Ft Est. Value

Sale Details

Date Sold: June 18, 2014

Last sale price $89,900 $77 Per Sq Ft

Est. 102% increase in value since last sale

Current estimated payment $1,013 / mo

111 Days on Market

Highlights

  • Horses Allowed On Property
  • Above Ground Pool
  • Great Room
  • Pleasant Valley Elementary School Rated A-
  • Covered Deck
  • Solid Surface Countertops

About This Home

As of June 2014

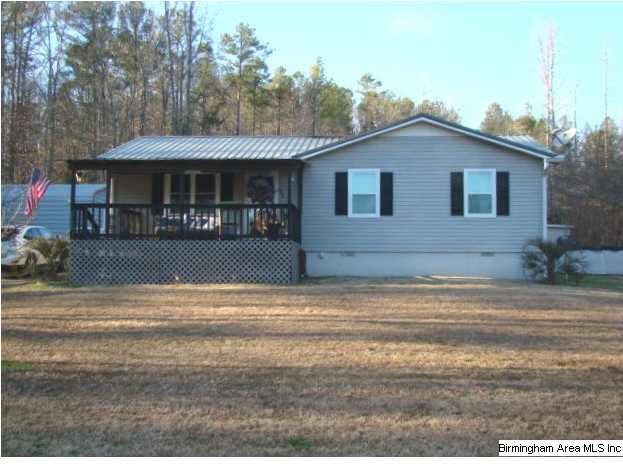
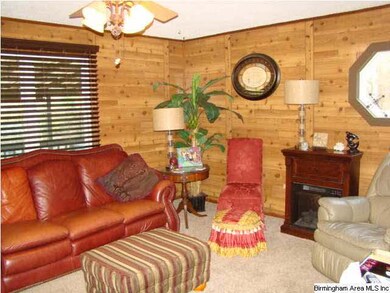
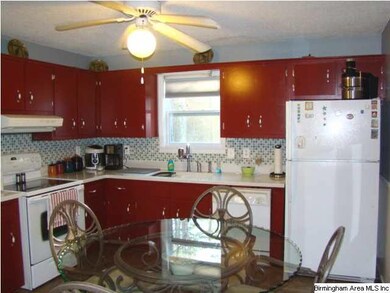
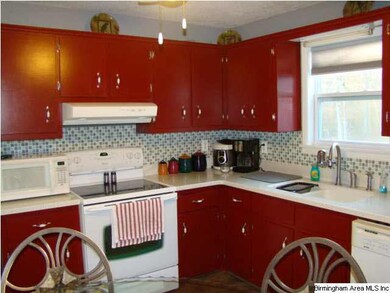
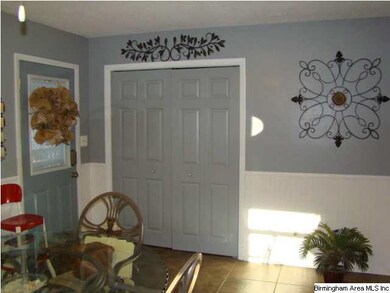
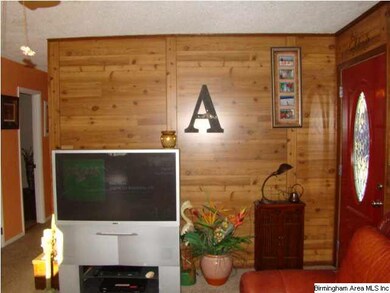
Nestled on 2.25 acres this home is outdoor lovers dream. There is a detached workshop, above ground pool with a one year old liner, hot-tub, cement patio with a deck leading to the pool, covered back porch, and land that permits horses. The low maintenance vinyl, metal roof, new storm doors and new tilt out windows provide a beautiful outside appearance. The interior has fresh new paint, 3 inch blinds, and new ceiling fans. The kitchen is complete with dishwasher, microwave, refrigerator, electric stove, solid surface counter-top, and a tile back splash. Both the kitchen and baths have new faucets and ceramic tile. The hot water heater and the central heat and air were installed in 2007.

Last Agent to Sell the Property

Gina Kiker

KW Realty Group Listed on: 01/16/2014

KW Realty Group

Last Buyer's Agent

Rita B Smith

NOT A VALID MEMBER License #243721

Home Details

Home Type

  • Single Family

Year Built

  • 1986

Lot Details

  • Interior Lot
  • Few Trees

Home Design

  • Vinyl Siding

Interior Spaces

  • 1,168 Sq Ft Home
  • 1-Story Property
  • Ceiling Fan
  • Double Pane Windows
  • Window Treatments
  • Great Room
  • Breakfast Room
  • Crawl Space
  • Storm Doors

Kitchen

  • Stove
  • Built-In Microwave
  • Dishwasher
  • Solid Surface Countertops

Flooring

  • Carpet
  • Tile

Bedrooms and Bathrooms

  • 3 Bedrooms
  • 2 Full Bathrooms
  • Bathtub and Shower Combination in Primary Bathroom
  • Linen Closet In Bathroom

Laundry

  • Laundry Room
  • Laundry on main level

Parking

  • Detached Garage
  • Driveway

Outdoor Features

  • Above Ground Pool
  • Covered Deck
  • Patio
  • Separate Outdoor Workshop
  • Outdoor Storage
  • Porch

Horse Facilities and Amenities

  • Horses Allowed On Property

Utilities

  • Central Heating and Cooling System
  • Electric Water Heater
  • Septic Tank

Listing and Financial Details

  • Assessor Parcel Number 07-07-25-0-000-033.002

Home Details

Home Type

Single Family

Year Built

1986

Lot Details

2.25 Acres

Listing Details

  • Class: RESIDENTIAL
  • Property Access: Paved Road, Public Road
  • Living Area: 1168
  • Legal Description: SEC 25 TSP 13S RNG 08E BEG 2055 N & 1560 E OF SW COR SEC25 TH NW 474.41 NE 263.03 SE 504.26 SW 175.55 SE 70.07 SW 108.8 TO POB
  • Number Levels: 1-Story
  • Property Type: Single Family
  • Year Built Description: Existing
  • Special Features: None
  • Property Sub Type: Detached
  • Year Built: 1986

Interior Features

  • Floors: Carpet, Tile Floor
  • Windows Treatments: Some to Remain
  • Bedroom/Bathroom Features: Linen Closet, Tub/Shower Combo
  • Bedrooms: 3
  • Full Bathrooms: 2
  • Total Bathrooms: 2
  • Room 1: Master Bedroom, On Level: 1
  • Room 2: Master Bath, On Level: 1
  • Room 3: Bedroom, On Level: 1
  • Room 4: Bedroom, On Level: 1
  • Room 5: Full Bath, On Level: 1
  • Room 6: Breakfast Room, On Level: 1
  • Room 7: Great Room, On Level: 1
  • Room 8: Kitchen, On Level: 1
  • Room 9: Laundry, On Level: 1
  • Rooms Level 1: Bedroom (LVL 1), Breakfast Room (LVL 1), Full Bath (LVL 1), Great Room (LVL 1), Kitchen (LVL 1), Laundry (LVL 1), Master Bath (LVL 1), Master Bedroom (LVL 1)
  • Kitchen Countertops: Solid Surface
  • Kitchen Equipment: Dishwasher Built-In, Microwave Built-In, Refrigerator, Stove-Electric
  • Kitchen Features: Eating Area
  • Laundry: Yes
  • Laundry Location: Laundry (MLVL)
  • Laundry Space: Closet
  • Main Level Sq Ft: 1168

Exterior Features

  • Patio: Yes
  • Construction: Siding-Vinyl
  • Decks: Yes
  • Decks Type: Covered (DECK)
  • Exterior Features: Storage Building, Workshop (EXTR), Porch
  • Foundation: Crawl Space
  • Patio Type: Open (PATIO)
  • Pool: Yes
  • Pool Features: Above Ground
  • Pool: Personal Pool
  • Water Heater: Electric (WTRHTR)

Garage/Parking

  • Parking Features: Detached, Driveway Parking

Utilities

  • Heating: Central (HEAT)
  • Cooling: Central (COOL)
  • Sewer/Septic System: Septic
  • Water: Public Water

Lot Info

  • Assessor Parcel Number: 07-07-25-0-000-033.002
  • Lot Description: Acreage, Horses Permitted, Interior Lot, Some Trees

Green Features

  • Energy Green Features: Ceiling Fans, Doub Paned Windows, Storm Door

Tax Info

  • Tax Database Id: 1
  • Tax District: JACKSONVILLE FIRE
Create a Home Valuation Report for This Property
The Home Valuation Report is an in-depth analysis detailing your home's value as well as a comparison with similar homes in the area

Property History

Date Event Price List to Sale Price per Sq Ft
06/18/2014 06/18/14 Sold $89,900 0.0% $77 / Sq Ft
05/07/2014 05/07/14 Pending -- -- --
01/16/2014 01/16/14 For Sale $89,900 -- $77 / Sq Ft
Source: Greater Alabama MLS

Tax History

Year Tax Paid Tax Assessment Tax Assessment Total Assessment is a certain percentage of the fair market value that is determined by local assessors to be the total taxable value of land and additions on the property. Land Improvement
2025 $334 $9,880 $0 $0
2024 $334 $9,860 $2,240 $7,620
2023 $334 $10,398 $2,240 $8,158
2022 $355 $10,398 $2,240 $8,158
2021 $263 $8,024 $1,690 $6,334
2020 $263 $8,024 $1,690 $6,334
2019 $270 $8,232 $1,818 $6,414
2018 $270 $8,240 $0 $0
2017 $0 $6,780 $0 $0
2016 $213 $6,780 $0 $0
2013 -- $7,180 $0 $0
Source: Public Records

Agents Affiliated with this Home

  • Section Image
  • Section Image
  • Section Image
See All Agents

Map

Source: Greater Alabama MLS

MLS Number: 585284

Greater Alabama MLS

APN: 07-07-25-0-000-033.002

Your Personal Tour Guide

Ask me questions while you tour the home.