
Mithil Patel
HomeSmart Realty Group
(833) 691-0152
197 Total Sales
3 in Berwyn
$171K - $295K Price Range


Estimated Value: $314,845
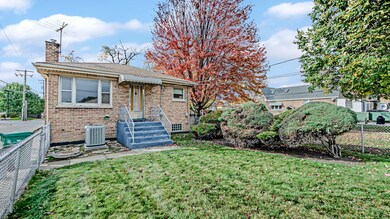
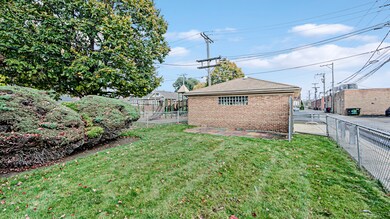
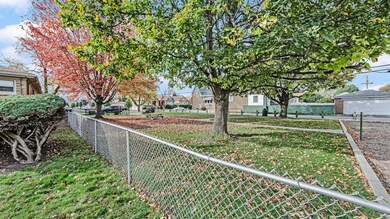
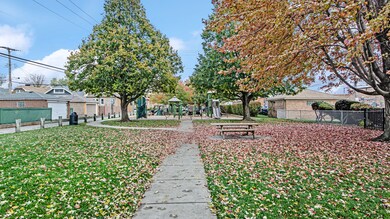
Location, Location, Location- Walking distance to Shopping, Dining, Public Schools, Transportation & Located next to a Beautiful Park; this Home is waiting for you! Privately located on a corner lot seems as though the park also comes with the home, truly this is a gem, with a little TLC you can make this home your own and or simple updates as a retro look is a new trend; you decide! Lower Level has unlimited possibilities with a built-in bar, perfect for entertaining along with a potential fourth bedroom or office space, the possibilities are endless! The layout of the house allows for various room arrangements, giving you the freedom to create the perfect living space for your needs. Come and see the potential this property holds. With a little imagination and initiative, you can transform this house into your dream home. Don't miss out on this value-packed opportunity in a desirable location. Contact us today to schedule a viewing.
We collect this data history from publicly available records. To have your information removed, we recommend requesting removal directly through your county’s website.
Mithil Patel
HomeSmart Realty Group
(833) 691-0152
197 Total Sales
3 in Berwyn
$171K - $295K Price Range
Marc Whitley
Coldwell Banker Realty
(773) 570-1476
46 Total Sales
1 in Berwyn
$328,000 Price
Airel Hermosillo
Smart Home Realty
(630) 761-5132
273 Total Sales
7 in Berwyn
$200K - $420K Price Range
Rod Rivera
Keller Williams Premiere Properties
(708) 480-1511
74 Total Sales
1 in Berwyn
$320,000 Price
Nancy Iozzo
Coldwell Banker Realty
(224) 231-5587
62 Total Sales
1 in Berwyn
$152,500 Price
Oscar Arteaga
Keller Williams Infinity
(773) 694-4311
75 Total Sales
1 in Berwyn
$307,500 Price
We collect this data history from publicly available records. To have your information removed, we recommend requesting removal directly through your county’s website.
| Date | Buyer | Sale Price | Title Company |
|---|---|---|---|
| $255,000 | Lakeland Title Services |
We collect this data history from publicly available records. To have your information removed, we recommend requesting removal directly through your county’s website.
| Date | Status | Borrower | Loan Amount |
|---|---|---|---|
| Open | $251,217 | ||
| Closed | Rodriguez Talia G | $250,381 |
We collect this data history from publicly available records. To have your information removed, we recommend requesting removal directly through your county’s website.
| Date | Event | Price | List to Sale | Price per Sq Ft |
|---|---|---|---|---|
| 12/29/2023 12/29/23 | Sold | $255,000 | +2.0% | $203 / Sq Ft |
| 11/21/2023 11/21/23 | Pending | -- | -- | -- |
| 11/17/2023 11/17/23 | For Sale | $249,900 | -- | $199 / Sq Ft |
We collect this data history from publicly available records. To have your information removed, we recommend requesting removal directly through your county’s website.
| Year | Tax Paid | Tax Assessment Tax Assessment Total Assessment is a certain percentage of the fair market value that is determined by local assessors to be the total taxable value of land and additions on the property. | Land | Improvement |
|---|---|---|---|---|
| 2025 | $5,984 | $25,001 | $7,088 | $17,913 |
| 2024 | $5,984 | $25,001 | $7,088 | $17,913 |
| 2023 | $2,971 | $25,001 | $7,088 | $17,913 |
| 2022 | $2,971 | $21,562 | $6,143 | $15,419 |
| 2021 | $2,755 | $21,560 | $6,142 | $15,418 |
| 2020 | $2,499 | $21,560 | $6,142 | $15,418 |
| 2019 | $3,065 | $18,750 | $5,551 | $13,199 |
| 2018 | $2,950 | $18,750 | $5,551 | $13,199 |
| 2017 | $2,808 | $18,750 | $5,551 | $13,199 |
| 2016 | $4,175 | $14,866 | $4,606 | $10,260 |
| 2015 | $4,304 | $14,866 | $4,606 | $10,260 |
| 2014 | $4,221 | $14,866 | $4,606 | $10,260 |
| 2013 | $4,108 | $17,733 | $4,606 | $13,127 |
Seller's Agent in 2023
Esmeralda Gil
WE Realty
(630) 235-9093
62 Total Sales
Seller Co-Listing Agent in 2023
Yanis Lebron
WE Realty
(773) 373-9923
8 Total Sales
Buyer's Agent in 2023
Luis Ortiz
RE/MAX
(708) 990-4079
631 Total Sales
MD
Buyer Co-Listing Agent in 2023
Marisol Del Real
RE/MAX
Source: Midwest Real Estate Data (MRED)
MLS Number: 11933218
APN: 16-19-327-011-0000
Disclaimer: Certain information contained herein is derived from information provided by parties other than Homes.com. All information provided is deemed reliable, but is not guaranteed to be accurate and should be independently verified.
All data is obtained from various sources and may not have been verified by broker or MLS GRID. Supplied Open House Information is subject to change without notice. All information should be independently reviewed and verified for accuracy. Properties may or may not be listed by the office/agent presenting the information. Some IDX listings have been excluded from this website.
Listings courtesy of Midwest Real Estate Data (MRED) as distributed by MLS GRID.
Based on information submitted to the MLS GRID
Ask me questions while you tour the home.