
Amanda Bradford
Responds Quickly
Crown Homes Real Estate
(302) 281-1914
170 Total Sales
1 in Rehoboth Beach
$1,143,000 Price

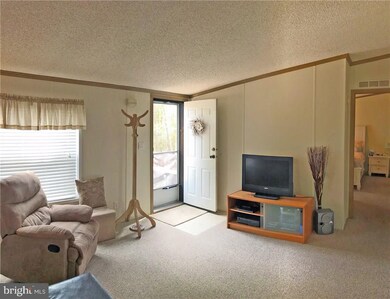
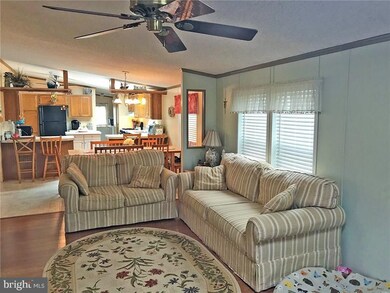
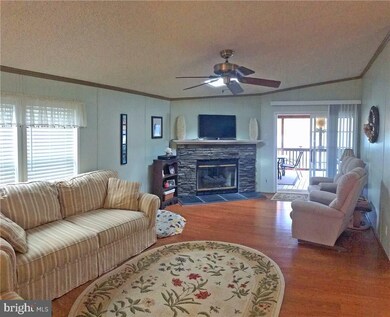
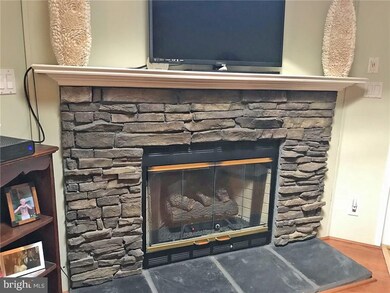
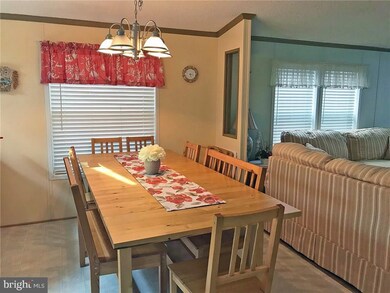
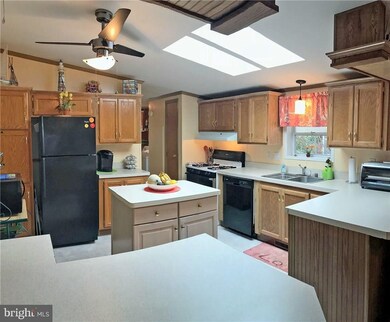
Marina community w/bay-front pool, tennis courts, crabbing pier & playground. Just 6 miles to the famous Rehoboth Beach boardwalk! Skyline?s Lexington model is 56?x27? for 1,512sf of living space. You?ll find a formal living room & family room w/stone-front FP (gas insert w/thermostat for temp. control). Dining area adjoins large kitchen. Split BR plan: master suite has walk-in closet & bath w/separate shower & soaking tub. 20?x14? screened porch w/awnings (2016). Many more upgrades, too! SALE INCLUDES 2011 GOLF CART: beautiful champagne color & new batteries in 2016 ($4,300 value). Storage shed for fishing, crabbing & beach gear. Located on a shaded lot w/no backyard neighbor & glimpses of White Oak Creek across the street. Lot Rent $700/mt includes water service. Community pool has nominal rec fee of approx. $100 for 5 passes. Boat slips avail for a fee. Park application required: 1) income verification, 2) credit check, including debt-to-income ratio, 3) criminal background check.
Last Agent to Sell the Property
(302) 227-1222 RealEstate@SEABOVA.com SEA BOVA ASSOCIATES INC. License #RB-0003161 Listed on: 03/24/2018
Co-Listed By
(302) 227-1222 bridget@seabova.com SEA BOVA ASSOCIATES INC. License #RA-0003323
Last Buyer's Agent
(410) 250-4433 grace@northbeachrealtors.com Sea Grace @ North Beach Realtors License #RS-0016490
Amanda Bradford
Crown Homes Real Estate
(302) 281-1914
170 Total Sales
1 in Rehoboth Beach
$1,143,000 Price
DAVID LITZ
Century 21 Emerald
(302) 572-2863
95 Total Sales
2 in Rehoboth Beach
$172K - $942K Price Range
Paul Sicari
Compass
(240) 558-6504
163 Total Sales
7 in Rehoboth Beach
$460K - $2.4M Price Range
Sharon Daugherty
Keller Williams Realty Delmarva
(667) 281-0411
239 Total Sales
1 in Rehoboth Beach
$499,000 Price
Dustin Oldfather
Compass
(302) 393-2276
1,403 Total Sales
63 in Rehoboth Beach
$60K - $1.6M Price Range
Richard Clarke
Fathom Realty NJ, LLC
(856) 878-2131
70 Total Sales
1 in Rehoboth Beach
$130,000 Price
We collect this data history from publicly available records. To have your information removed, we recommend requesting removal directly through your county’s website.
| Date | Event | Price | List to Sale | Price per Sq Ft |
|---|---|---|---|---|
| 07/20/2018 07/20/18 | Sold | $105,000 | -8.7% | $69 / Sq Ft |
| 06/28/2018 06/28/18 | Pending | -- | -- | -- |
| 04/06/2018 04/06/18 | For Sale | $115,000 | 0.0% | $76 / Sq Ft |
| 04/04/2018 04/04/18 | Pending | -- | -- | -- |
| 03/24/2018 03/24/18 | For Sale | $115,000 | -- | $76 / Sq Ft |
We collect this data history from publicly available records. To have your information removed, we recommend requesting removal directly through your county’s website.
| Year | Tax Paid | Tax Assessment Tax Assessment Total Assessment is a certain percentage of the fair market value that is determined by local assessors to be the total taxable value of land and additions on the property. | Land | Improvement |
|---|---|---|---|---|
| 2025 | $275 | $11,400 | $0 | $11,400 |
| 2024 | $562 | $11,400 | $0 | $11,400 |
| 2023 | $561 | $11,400 | $0 | $11,400 |
| 2022 | $542 | $11,400 | $0 | $11,400 |
| 2021 | $537 | $11,400 | $0 | $11,400 |
| 2020 | $535 | $11,400 | $0 | $11,400 |
| 2019 | $536 | $11,400 | $0 | $11,400 |
| 2018 | $501 | $11,400 | $0 | $0 |
| 2017 | $479 | $11,400 | $0 | $0 |
| 2016 | $455 | $11,400 | $0 | $0 |
| 2015 | $435 | $11,400 | $0 | $0 |
| 2014 | $12 | $11,400 | $0 | $0 |
Seller's Agent in 2018
LINDA BOVA
SEA BOVA ASSOCIATES INC.
(302) 542-4197
394 Total Sales
Seller Co-Listing Agent in 2018
BRIDGET BAUER
SEA BOVA ASSOCIATES INC.
(302) 227-1222
284 Total Sales
Buyer's Agent in 2018
Jana Newton
Sea Grace @ North Beach Realtors
(302) 236-4505
1 Total Sale
Source: Bright MLS
MLS Number: 1001571618
APN: 334-19.00-1.01-43013
Disclaimer: Certain information contained herein is derived from information provided by parties other than Homes.com. All information provided is deemed reliable, but is not guaranteed to be accurate and should be independently verified.
The data relating to real estate for sale on this website appears in part through the BRIGHT Internet Data Exchange program, a voluntary cooperative exchange of property listing data between licensed real estate brokerage firms, and is provided by BRIGHT through a licensing agreement.
Listing information is from various brokers who participate in the Bright MLS IDX program and not all listings may be visible on the site.
The property information being provided on or through the website is for the personal, non-commercial use of consumers and such information may not be used for any purpose other than to identify prospective properties consumers may be interested in purchasing.
Some properties which appear for sale on the website may no longer be available because they are for instance, under contract, sold or are no longer being offered for sale.
Property information displayed is deemed reliable but is not guaranteed.
Copyright 2026 Bright MLS, Inc.
Ask me questions while you tour the home.