
Kathy Baldauf
Long Realty
(520) 783-6394
93 Total Sales
3 in Red Rock
$255K - $292K Price Range
Estimated Value: $265,000 - $295,000
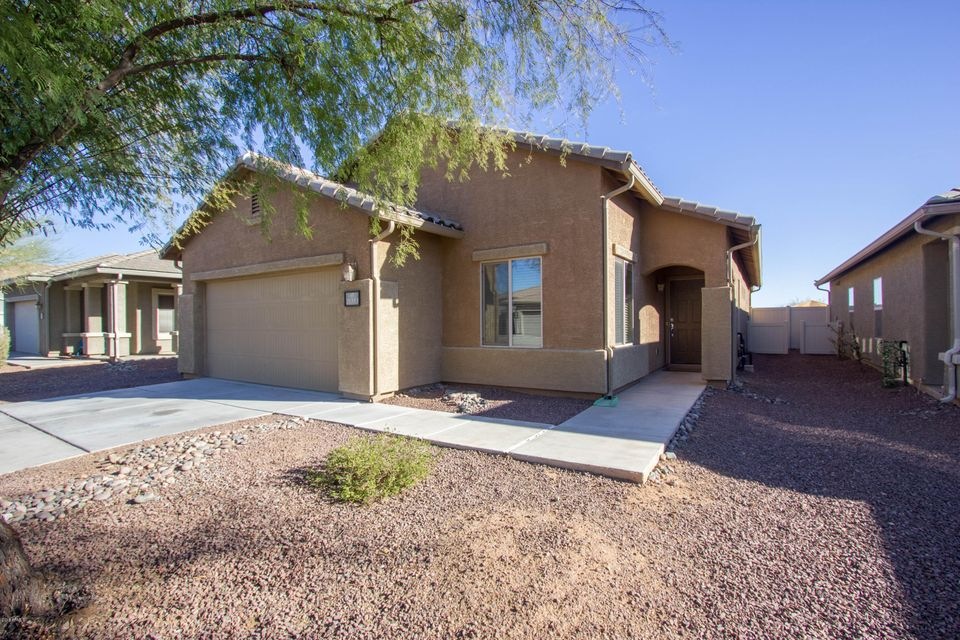
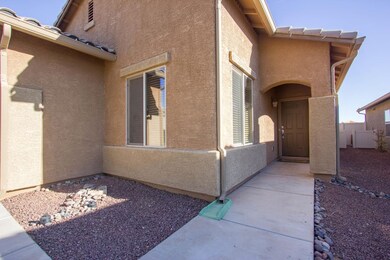
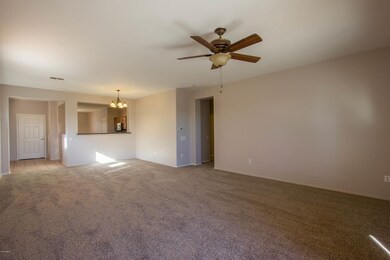
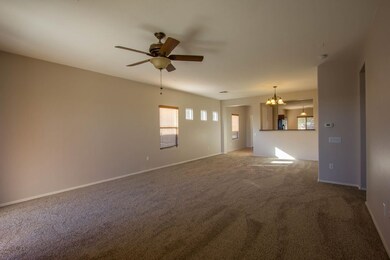
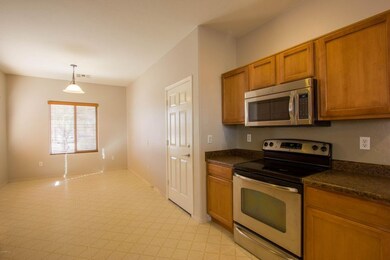
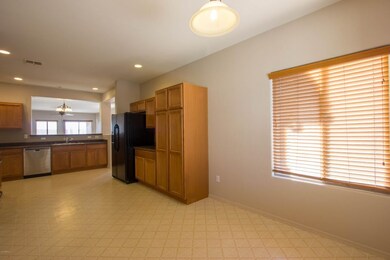
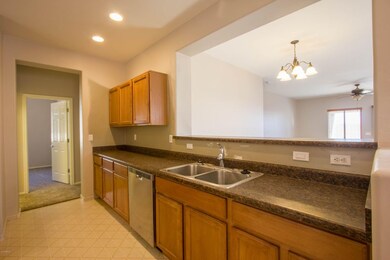
Nice single story home with open floor plan. 4-bedrooms, 2-baths, great room. Large kitchen with breakfast room. New paint and carpet. N/S exposure with 2-car garage and private backyard backing to open land. Great community with sports courts and two community pools.
Last Buyer's Agent
Non-MLS Agent
Non-MLS Office
We collect this data history from publicly available records. To have your information removed, we recommend requesting removal directly through your county’s website.
Kathy Baldauf
Long Realty
(520) 783-6394
93 Total Sales
3 in Red Rock
$255K - $292K Price Range
Luis Lamadrid
OMNI Homes International
(520) 462-0475
136 Total Sales
1 in Red Rock
$265,000 Price
Jeanette Gibler
Real Broker
(520) 447-2156
27 Total Sales
1 in Red Rock
$344,990 Price
Valerie Leon
Tierra Antigua Realty
(520) 600-6551
42 Total Sales
4 in Red Rock
$255K - $355K Price Range
Phil Le Peau
OMNI Homes International
(520) 462-3723
148 Total Sales
1 in Red Rock
$325,000 Price
Victor Cabibo
United Real Estate Specialists
(520) 314-3739
168 Total Sales
2 in Red Rock
$277K - $375K Price Range
We collect this data history from publicly available records. To have your information removed, we recommend requesting removal directly through your county’s website.
| Date | Buyer | Sale Price | Title Company |
|---|---|---|---|
| $164,500 | Signature Title Agency Of Ar | ||
| $70,000 | Security Title Agency | ||
| $156,700 | Sun Title Agency Co |
We collect this data history from publicly available records. To have your information removed, we recommend requesting removal directly through your county’s website.
| Date | Status | Borrower | Loan Amount |
|---|---|---|---|
| Open | $159,565 | ||
| Previous Owner | $154,658 |
We collect this data history from publicly available records. To have your information removed, we recommend requesting removal directly through your county’s website.
| Date | Event | Price | List to Sale | Price per Sq Ft |
|---|---|---|---|---|
| 05/03/2018 05/03/18 | Price Changed | $163,900 | -0.4% | $92 / Sq Ft |
| 05/01/2018 05/01/18 | Sold | $164,500 | +0.4% | $93 / Sq Ft |
| 04/07/2018 04/07/18 | Pending | -- | -- | -- |
| 02/09/2018 02/09/18 | For Sale | $163,900 | -- | $92 / Sq Ft |
We collect this data history from publicly available records. To have your information removed, we recommend requesting removal directly through your county’s website.
| Year | Tax Paid | Tax Assessment Tax Assessment Total Assessment is a certain percentage of the fair market value that is determined by local assessors to be the total taxable value of land and additions on the property. | Land | Improvement |
|---|---|---|---|---|
| 2025 | $1,761 | $22,021 | ||
| 2024 | $1,668 | $20,815 | ||
| 2023 | $1,705 | $17,814 | $1,000 | $16,814 |
| 2022 | $1,621 | $13,941 | $1,000 | $12,941 |
| 2021 | $1,668 | $13,154 | $0 | $0 |
| 2020 | $1,627 | $12,788 | $0 | $0 |
| 2019 | $1,553 | $11,640 | $0 | $0 |
| 2018 | $1,594 | $10,673 | $0 | $0 |
| 2017 | $1,698 | $10,853 | $0 | $0 |
| 2016 | $1,656 | $10,748 | $1,000 | $9,748 |
| 2014 | -- | $9,038 | $1,000 | $8,038 |
M
Seller's Agent in 2018
Moe Hegazy
Hegazy Realty
(602) 326-3552
100 Total Sales
S
Seller Co-Listing Agent in 2018
Sohaib Hegazy
Hegazy Realty
(480) 277-1992
57 Total Sales
N
Buyer's Agent in 2018
Non-MLS Agent
Non-MLS Office
Source: Arizona Regional Multiple Listing Service (ARMLS)
MLS Number: 5721838
APN: 410-50-261
Disclaimer: Certain information contained herein is derived from information provided by parties other than Homes.com. All information provided is deemed reliable, but is not guaranteed to be accurate and should be independently verified.
All information should be verified by the recipient and none is guaranteed as accurate by ARMLS
Listing Information presented by local MLS brokerage: Ten-X, local REALTOR®- Arlene Richardson - (888)-952-6393
Ask me questions while you tour the home.