
Cara Pimer
Source Realty LLC
(734) 366-4019
58 Total Sales
12 in Woodhaven
$190K - $310K Price Range
Estimated Value: $345,804
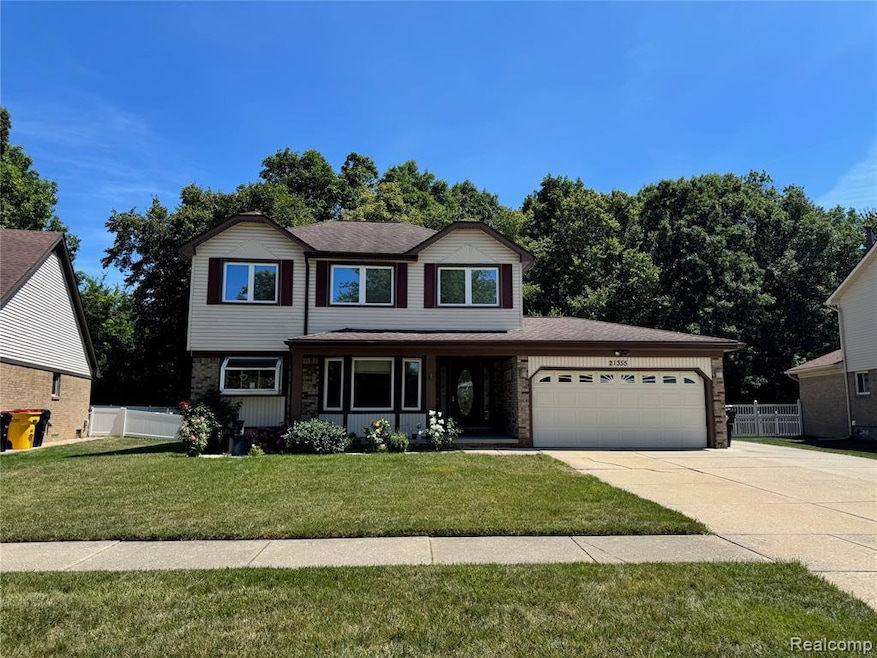
Welcome! This 4-bedroom, 2.5-bath Colonial offers features you don’t see every day—like a unique open-concept layout and a second garage (yes, you read that right—a second garage!). From the moment you arrive, the spacious 8x10 foyer welcomes guests with room to comfortably take coats off and settle in. The heart of the home is the expansive eat-in kitchen featuring a center island, quartz counters, knotty alder cabinetry, rollout drawers, under-cabinet lighting, updated wood floors, and a sunny garden window perfect for herbs or houseplants. The eat-in kitchen area has a charming bay window and flows effortlessly into the dining room/great room combo with vaulted ceiling, updated wood floors, and access to the patio and three-season room—ideal for entertaining or relaxing. Upstairs, the oversized primary suite includes a walk-in closet, ceiling fan, and a 3-foot vanity area outside the beautifully updated ensuite bathroom. One upstairs bedroom has direct laundry room access, while a main-level mudroom offers extra storage or the option to convert back to a first-floor laundry. The finished basement adds even more versatile living space, including a separate room perfect for a home office, gaming setup, or craft studio, plus a massive 30x11 unfinished storage room. Step outside to discover a backyard with unlimited potential, a deck with gazebo, and a custom second garage built for serious hobbyists or storage needs. The second garage includes an 8x7 lawn equipment space with its own private entrance, a 16x8 covered patio with ceiling fan, interior epoxy flooring, outdoor speakers, and is fully wired for a TV and sound system—ideal for your boat, camper, motorcycle, or workshop. Don’t miss this one-of-a-kind home that blends functionality, comfort, and lifestyle flexibility! Seller to provide Certificate of Occupancy at closing.
Last Agent to Sell the Property
Real Estate One-Trenton License #6501300992 Listed on: 07/23/2025
We collect this data history from publicly available records. To have your information removed, we recommend requesting removal directly through your county’s website.
Cara Pimer
Source Realty LLC
(734) 366-4019
58 Total Sales
12 in Woodhaven
$190K - $310K Price Range
Caleb Hyder
Berkshire Hathaway HomeServices Michigan Real Est
(810) 285-7123
43 Total Sales
1 in Woodhaven
$320,000 Price
Jasmine Sheffield
Century 21 Curran & Oberski
(734) 807-3473
134 Total Sales
1 in Woodhaven
$370,000 Price
Trudi Wichlacz
Oak and Stone Real Estate
(989) 368-2660
107 Total Sales
1 in Woodhaven
$234,500 Price
Debra Garza
Howard Hanna Real Estate Services-Plymouth
(313) 513-6136
72 Total Sales
1 in Woodhaven
$272,000 Price
Robert Rech
RE/MAX Dream Properties
(734) 521-4525
128 Total Sales
1 in Woodhaven
$325,000 Price
We collect this data history from publicly available records. To have your information removed, we recommend requesting removal directly through your county’s website.
| Date | Buyer | Sale Price | Title Company |
|---|---|---|---|
| $330,000 | First American Title | ||
| -- | None Listed On Document | ||
| $235,000 | First American Title | ||
| $235,000 | First American Title Ins Co |
We collect this data history from publicly available records. To have your information removed, we recommend requesting removal directly through your county’s website.
| Date | Status | Borrower | Loan Amount |
|---|---|---|---|
| Closed | $243,200 | ||
| Previous Owner | $188,000 | ||
| Previous Owner | $177,299 | ||
| Previous Owner | $162,596 | ||
| Previous Owner | $96,648 | ||
| Previous Owner | $50,000 |
We collect this data history from publicly available records. To have your information removed, we recommend requesting removal directly through your county’s website.
| Date | Event | Price | List to Sale | Price per Sq Ft | Prior Sale |
|---|---|---|---|---|---|
| 08/08/2025 08/08/25 | Sold | $330,000 | +1.6% | $123 / Sq Ft | |
| 08/02/2025 08/02/25 | Pending | -- | -- | -- | |
| 07/25/2025 07/25/25 | For Sale | $324,900 | +38.3% | $121 / Sq Ft | |
| 06/14/2018 06/14/18 | Sold | $235,000 | +2.2% | $125 / Sq Ft | View Prior Sale |
| 05/04/2018 05/04/18 | Pending | -- | -- | -- | |
| 05/02/2018 05/02/18 | For Sale | $229,900 | -- | $122 / Sq Ft |
We collect this data history from publicly available records. To have your information removed, we recommend requesting removal directly through your county’s website.
| Year | Tax Paid | Tax Assessment Tax Assessment Total Assessment is a certain percentage of the fair market value that is determined by local assessors to be the total taxable value of land and additions on the property. | Land | Improvement |
|---|---|---|---|---|
| 2025 | $6,652 | $176,000 | $0 | $0 |
| 2024 | $5,926 | $166,000 | $0 | $0 |
| 2023 | $5,832 | $149,000 | $0 | $0 |
| 2022 | $6,334 | $131,900 | $0 | $0 |
| 2021 | $6,034 | $123,700 | $0 | $0 |
| 2020 | $5,954 | $115,200 | $0 | $0 |
| 2019 | $5,828 | $109,200 | $0 | $0 |
| 2018 | $3,886 | $107,700 | $0 | $0 |
| 2017 | $955 | $107,800 | $0 | $0 |
| 2016 | $4,238 | $101,800 | $0 | $0 |
| 2015 | $7,928 | $94,100 | $0 | $0 |
| 2013 | $7,680 | $84,700 | $0 | $0 |
| 2012 | $3,492 | $74,200 | $14,100 | $60,100 |
Seller's Agent in 2025
Gretchen Hudson
Real Estate One-Trenton
(734) 250-0942
98 Total Sales
Buyer's Agent in 2025
Melanie Kitchen
Preferred, Realtors® Ltd
(248) 982-1200
47 Total Sales
L
Seller's Agent in 2018
Luanne Clark
Real Estate One
Buyer's Agent in 2018
Ruby Schmitt
Power House Group Realty
(734) 775-3467
48 Total Sales
Source: Realcomp
MLS Number: 20251020330
APN: 59-040-02-0220-000
Disclaimer: Certain information contained herein is derived from information provided by parties other than Homes.com. All information provided is deemed reliable, but is not guaranteed to be accurate and should be independently verified.
IDX provided courtesy of Realcomp II Ltd. via Ten-X and MLS
Copyright 2026 Realcomp II Ltd. Shareholders
IDX information is provided exclusively for consumers' personal, noncommercial use and may not be used for any purpose other than to identify prospective properties consumers may be interested in purchasing. The accuracy of all information, regardless of source, is not guaranteed or warranted. All information should be independently verified.
Listing Information presented by local MLS brokerage: Ten-X, local REALTOR®- Arlene Richardson - (888)-952-6393
Ask me questions while you tour the home.