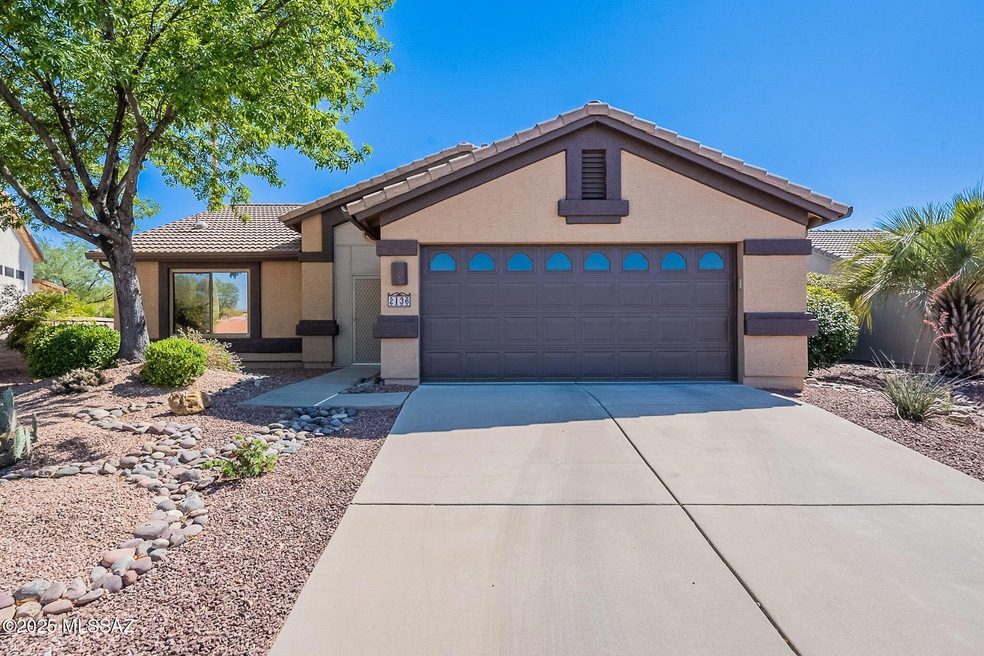
NOT LISTED FOR SALE

2136 E Desert Fox Dr Green Valley, AZ 85614

Sahuarita Area

Estimated Value: $380,958

2 Beds
2 Baths
1,280 Sq Ft
$298/Sq Ft Est. Value

Sale Details

Date Sold: July 28, 2025

Last sale price $380,000 $297 Per Sq Ft

Current estimated payment $2,555 / mo

45 Days on Market

Highlights

  • On Golf Course
  • 2 Car Garage
  • RV Parking in Community
  • Fitness Center
  • Active Adult
  • Gated Community

About This Home

As of July 2025

WOW!!! This incredible, Fully Furnished home is nestled in the highly sought-after Quail Creek, a premier Robson Resort Active Adult Community. With so many upgrades completed since 2021, the list of improvements is practically endless--from fresh exterior and interior paint to an epoxy-coated garage floor that gleams with every step. Solar screens on the windows and a solar-screened porch system on the front porch provide comfort and privacy, while professionally tinted windows add style and efficiency.Step onto the front porch, where a soft, durable, and stylish outdoor rug welcomes you with warmth and charm. Inside, the expansive great room concept seamlessly connects the living room, dining area, and kitchen, creating a perfect flow for entertaining and everyday living.

Last Agent to Sell the Property

Michelle Metcalf

RE/MAX Signature License #BR645330000 Listed on: 05/23/2025

RE/MAX Signature

Co-Listed By

Andy Anderson

RE/MAX Signature License #SA678616000

Last Buyer's Agent

Mary Taylor

Sunset View Realty, LLC License #SA676969000

Home Details

Home Type

  • Single Family

Est. Annual Taxes

  • $2,328

Year Built

  • Built in 2001

Lot Details

  • 6,926 Sq Ft Lot
  • Lot Dimensions are 42 x 105.34 x 82.38 x 100
  • On Golf Course
  • Cul-De-Sac
  • Lot includes common area
  • Block Wall Fence
  • Drip System Landscaping
  • Native Plants
  • Shrub
  • Landscaped with Trees
  • Back Yard
  • Property is zoned Sahuarita - SP

HOA Fees

  • $251 Monthly HOA Fees

Property Views

  • Golf Course
  • Mountain

Home Design

  • Southwestern Architecture
  • Mediterranean Architecture
  • Wood Frame Construction
  • Tile Roof
  • Stucco Exterior

Interior Spaces

  • 1,280 Sq Ft Home
  • Property has 1 Level
  • Vaulted Ceiling
  • Ceiling Fan
  • Window Treatments
  • Entrance Foyer
  • Great Room
  • Dining Area
  • Finished Attic

Kitchen

  • Breakfast Area or Nook
  • Breakfast Bar
  • Convection Oven
  • Electric Oven
  • Electric Range
  • Recirculated Exhaust Fan
  • Microwave
  • ENERGY STAR Qualified Refrigerator
  • ENERGY STAR Qualified Dishwasher
  • Stainless Steel Appliances
  • ENERGY STAR Range
  • Granite Countertops
  • Disposal

Flooring

  • Carpet
  • Pavers
  • Ceramic Tile

Bedrooms and Bathrooms

  • 2 Bedrooms
  • Walk-In Closet
  • 2 Full Bathrooms
  • Dual Vanity Sinks in Primary Bathroom
  • Shower
  • Exhaust Fan In Bathroom
  • Solar Tube

Laundry

  • ENERGY STAR Qualified Dryer
  • ENERGY STAR Qualified Washer

Home Security

  • Security Gate
  • Smart Thermostat
  • Carbon Monoxide Detectors
  • Fire and Smoke Detector
  • Iron Doors

Parking

  • 2 Car Garage
  • Garage Door Opener
  • Driveway

Accessible Home Design

  • No Interior Steps
  • Level Entry For Accessibility

Eco-Friendly Details

  • North or South Exposure
  • Watersense Fixture

Outdoor Features

  • Covered Patio or Porch

Schools

  • Continental Elementary And Middle School
  • Optional High School

Utilities

  • Forced Air Heating and Cooling System
  • Heating System Uses Natural Gas
  • Natural Gas Water Heater
  • Water Purifier
  • Water Softener
  • High Speed Internet
  • Cable TV Available

Community Details

Overview

  • Active Adult
  • Association fees include common area maintenance, gated community, street maintenance
  • Built by Robson
  • Quail Creek CC Community
  • Quail Creek II Subdivision
  • The community has rules related to deed restrictions, no recreational vehicles or boats
  • RV Parking in Community

Amenities

  • Sauna
  • Clubhouse
  • Recreation Room

Recreation

  • Golf Course Community
  • Tennis Courts
  • Pickleball Courts
  • Fitness Center
  • Community Pool
  • Community Spa
  • Putting Green
  • Park

Security

  • Security Service
  • Gated Community

Home Details

Home Type

Single Family

Est. Annual Taxes

$2,328

Year Built

Built in 2001

Lot Details

6,926 Sq Ft Lot

HOA Fees

$251 per month

Listing Details

  • Property Type: Residential
  • Dwelling Type: Single Family Residence
  • Style: Mediterranean, Southwestern
  • Technology: Cable TV, High Speed Internet, Smart Thermostat
  • Accessibility Options: Level
  • Builder Name: Robson
  • Legal Description: From Parcel:304293250 /Quail Creek II Lot 90
  • Building Stories: One
  • Unit Level: 1
  • List Price per Sq Ft: 296.88
  • Subdivision Restrict C C And Rs: Yes
  • Special Features: None
  • Property Sub Type: Detached
  • Stories: 1

Interior Features

  • Interior Amenities: Ceiling Fan(s), Entrance Foyer, Furnished, High Ceilings, Solar Tube(s), Vaulted Ceiling(s), Walk-In Closet(s), Water Purifier, Water Softener
  • Fireplace: None
  • Fireplace Location: None
  • Window Coverings: Stay
  • Floor Covering: Carpet, Ceramic Tile
  • Bedrooms: 2
  • Master Bathroom Features: Double Vanity, Exhaust Fan, Shower Only, Water Sense Shower Head
  • Total Bathrooms: 2.00
  • Full Bathrooms: 2
  • Has Basement: No
  • Dining Areas: Breakfast Bar, Breakfast Nook, Dining Area
  • Kitchen Features Appliance Color: Stainless
  • Kitchen Features Countertops: Leather Granite
  • Kitchen Features Pantry: Cabinet
  • Living Areas: Great Room
  • Laundry: Electric Dryer Hookup, ENERGY STAR Qualified Dryer, ENERGY STAR Qualified Washer, Gas Dryer Hookup
  • Extra Room: None
  • Combined Sq Ft: 1280.00
  • Interior Steps YN: N
  • Kitchen Features: Convection Oven, Disposal, Electric Oven, Electric Range, ENERGY STAR Qualified Dishwasher, ENERGY STAR Qualified Range, ENERGY STAR Qualified Refrigerator, Exhaust Fan, Microwave
  • Main House Sq Ft: 1280.00
  • Source Of Sq Ft: Assessor

Exterior Features

  • Construction: Stucco Finish, Wood Frame
  • Construction Status: Existing
  • Driveway Paved: Concrete
  • ExteriorFeatures: Native Plants
  • F E M A Flood Zone: No
  • Fence: Shared Fence, Slump Block
  • Guest Facilities: None
  • Landscape Front: Decorative Gravel, Desert Plantings, Low Care, Shrubs, Sprinkler/Drip, Trees
  • Landscape Rear: Decorative Gravel, Desert Plantings, Low Care, Shrubs, Sprinkler/Drip, Trees
  • Patio Deck: Covered, Patio, Paver
  • Pool Conventional: No
  • Road Maintenance: HOA
  • Roof: Tile
  • Spa: None
  • View: Golf Course, Mountains, Residential, Sunset

Garage/Parking

  • Garage Carport Feat: Attached Garage/Carport, Electric Door Opener
  • Number Of Covered Prkng: 2.00
  • Number Of Garage Spaces: 2.00
  • Rv Parking: Not Allowed, Short Term

Utilities

  • Water: Water Company
  • Water Heater: Natural Gas
  • Electric Electric Company: TEP
  • Fire Protection: Included in Taxes
  • Gas Company: Natural
  • Main Cooling: Ceiling Fans, Central Air
  • Main Heating: Forced Air, Natural Gas
  • Security: Carbon Monoxide Detector(s), Security Gate, Smoke Detector(s), Wrought Iron Security Door
  • Sewer: Connected
  • Water Other: Quail Creek Water Co

Condo/Co-op/Association

  • Association Amenities: Clubhouse, Park, Pickleball, Pool, Recreation Room, Sauna, Security, Spa/Hot Tub, Tennis Courts
  • Association Fees Include: Common Area Maint, Gated Community, Street Maint
  • HOA: Yes
  • Monthly HOA Fee: 251.00
  • HOA Payment Frequency: Semi-Annually
  • Community: Quail Creek CC
  • Neighborhood Feature: Exercise Facilities, Gated, Golf, Park, Pickleball, Pool, Putting Green, Rec Center, Spa, Tennis Courts

Association/Amenities

  • Senior Community: Yes
  • Deed Restrictions: Yes
  • Green Valley Recreation: Unavailable

Lot Info

  • Horse Facilities: No
  • Horse Property: No
  • Lot Acres: 0.16
  • Lot Dimensions: 42 x 105.34 x 82.38 x 100
  • Lot Features: Borders Common Area, Cul-De-Sac, North/South Exposure, On Golf Course, Subdivided
  • Lot Size Price Sq Ft: 54.87
  • Lot Sq Ft: 6926.00
  • Municipality Zoning: Sahuarita - SP
  • Municipal Flood Zone: No

Building Info

  • Year Built: 2001

Tax Info

  • Tax Code: 304-29-4780
  • Taxes: 2328.18
  • Tax Year: 2024
  • Taxes For: Dwelling & Land

MLS Schools

  • Middle School: Continental
  • Elementary School: Continental
  • High School: Optional
  • School District: Continental Elementary School District #39

Ownership History

We collect this data history from publicly available records. To have your information removed, we recommend requesting removal directly through your county’s website.

Date Name Owned For Owner Type

Purchase Details

Closed on
May 14, 2026
Sold by
Bought by
Current Estimated Value
$380,958

Purchase Details

Listed on
May 23, 2025
Closed on
Jul 23, 2025
Sold by
Bought by
Seller's Agent
Michelle Metcalf
RE/MAX Signature
Buyer's Agent
Mary Taylor
Sunset View Realty, LLC
List Price
$380,000
Sold Price
$380,000
Views
53

Home Financials for this Owner

Home Financials are based on the most recent Mortgage that was taken out on this home.
Avg. Annual Appreciation
0.25%

Purchase Details

Listed on
Jan 29, 2021
Closed on
Mar 3, 2021
Sold by
Bought by
Seller's Agent
Beverly Sonnier
Help-U-Sell/SE Rita Ranch Rlty
Buyer's Agent
Beverly Sonnier
Help-U-Sell
List Price
$254,900
Sold Price
$254,900

Home Financials for this Owner

Home Financials are based on the most recent Mortgage that was taken out on this home.
Avg. Annual Appreciation
9.59%
Original Mortgage
$184,900
Interest Rate
2.7%
Mortgage Type
New Conventional

Purchase Details

Listed on
Jul 21, 2015
Closed on
Sep 11, 2015
Sold by
Bought by
Seller's Agent
Rudolph Berthold
Coldwell Banker Realty
Buyer's Agent
Rudolph Berthold
Coldwell Banker Realty
List Price
$189,000
Sold Price
$189,000

Home Financials for this Owner

Home Financials are based on the most recent Mortgage that was taken out on this home.
Avg. Annual Appreciation
5.66%
Original Mortgage
$141,750
Interest Rate
3.86%
Mortgage Type
New Conventional

Purchase Details

Closed on
Sep 25, 2002
Sold by
Bought by

Home Financials for this Owner

Home Financials are based on the most recent Mortgage that was taken out on this home.
Original Mortgage
$118,400
Interest Rate
6.16%
Mortgage Type
New Conventional

Purchase Details

Closed on
May 14, 2001
Sold by
Bought by
Source: Public Records
Create a Home Valuation Report for This Property
The Home Valuation Report is an in-depth analysis detailing your home's value as well as a comparison with similar homes in the area

Home Values in the Area

Source: Public Records

Average Home Value in this Area


Source: Public Records

Purchase History

We collect this data history from publicly available records. To have your information removed, we recommend requesting removal directly through your county’s website.

Date Buyer Sale Price Title Company
-- None Listed On Document
$380,000 Pioneer Title
-- Title Security Agency
$254,900 Title Security Agency Llc
$189,000 Catalina Title Agency
$148,000 Title Guaranty Agency Of Az
$143,618 --
Source: Public Records

Mortgage History

We collect this data history from publicly available records. To have your information removed, we recommend requesting removal directly through your county’s website.

Date Status Borrower Loan Amount
Previous Owner $184,900
Previous Owner $141,750
Previous Owner $108,300
Previous Owner $96,600
Previous Owner $118,400
Source: Public Records

Property History

We collect this data history from publicly available records. To have your information removed, we recommend requesting removal directly through your county’s website.

Date Event Price List to Sale Price per Sq Ft Prior Sale
07/28/2025 07/28/25 Sold $380,000 0.0% $297 / Sq Ft
07/07/2025 07/07/25 Pending -- -- --
05/23/2025 05/23/25 For Sale $380,000 +49.1% $297 / Sq Ft
03/18/2021 03/18/21 Sold $254,900 0.0% $199 / Sq Ft View Prior Sale
02/16/2021 02/16/21 Pending -- -- --
01/29/2021 01/29/21 For Sale $254,900 +34.9% $199 / Sq Ft
10/15/2015 10/15/15 Sold $189,000 0.0% $148 / Sq Ft View Prior Sale
09/15/2015 09/15/15 Pending -- -- --
07/21/2015 07/21/15 For Sale $189,000 -- $148 / Sq Ft
Source: MLS of Southern Arizona

Tax History

We collect this data history from publicly available records. To have your information removed, we recommend requesting removal directly through your county’s website.

Year Tax Paid Tax Assessment Tax Assessment Total Assessment is a certain percentage of the fair market value that is determined by local assessors to be the total taxable value of land and additions on the property. Land Improvement
2026 $2,538 $25,001
2025 $2,538 $23,811
2024 $2,328 $22,677
2023 $2,412 $24,257 $0 $0
2022 $2,631 $23,102 $0 $0
2021 $2,982 $24,455 $0 $0
2020 $2,965 $24,455 $0 $0
2019 $2,907 $23,734 $0 $0
2018 $2,817 $21,394 $0 $0
2017 $2,796 $21,394 $0 $0
2016 $2,794 $21,928 $0 $0
2015 $3,033 $23,315 $0 $0
Source: Public Records

Agents Affiliated with this Home

  • Section Image
  • Section Image
  • Section Image
  • Section Image
See All Agents

Map

Source: MLS of Southern Arizona

MLS Number: 22514341

MLS of Southern Arizona

APN: 304-29-4780

Your Personal Tour Guide

Ask me questions while you tour the home.