NOT LISTED FOR SALE
3 Beds
2.5 Baths
2,286 Sq Ft
0.37 Acre Lot

Sale Details

Date Sold: June 6, 2025

Last sale price $375,706 $164 Per Sq Ft

2 Days on Market

Highlights

  • Pond View
  • Open Floorplan
  • Pond in Community
  • Vinemont Elementary School Rated 9+
  • Main Floor Primary Bedroom
  • High Ceiling

About This Home

As of June 2025


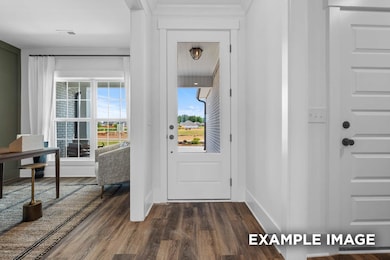
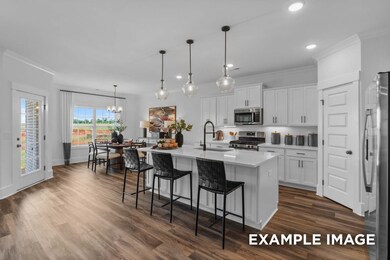
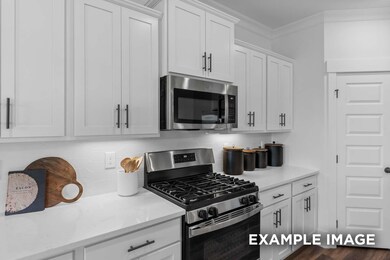
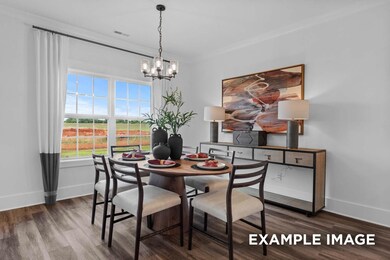
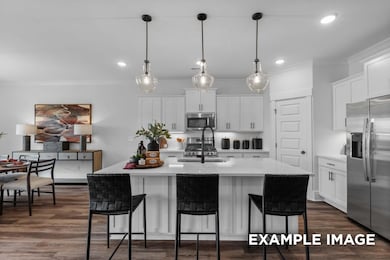
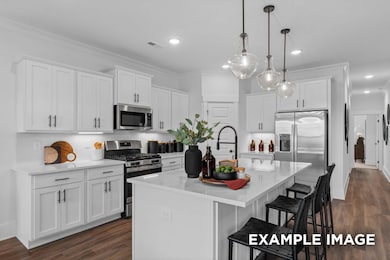
Under Construction - Don't miss out on the Rockford B floor plan with a beautiful pond view! This full-brick home features three bedrooms plus an office and offers 9' ceilings throughout. The open-concept living area includes a brick-surround gas fireplace in family room, and kitchen offers built-in appliance package, and a large island—perfect for entertaining. The primary bath boasts a tiled shower and a separate soaker tub, with convenient access to the laundry from the primary closet. Step outside to an extended rear patio, ideal for relaxing while enjoying the pond view and evening sunset. *Photos may contain example images.

Last Agent to Sell the Property

Sonya Talley

DAVIDSON HOMES LLC Listed on: 03/04/2025

Co-Listed By

Michele Duke

NXCEL Realty License #75500

Last Buyer's Agent

Lindsey Ray

Weichert Realtors Cullman

Weichert Realtors Cullman
Create a Home Valuation Report for This Property
The Home Valuation Report is an in-depth analysis detailing your home's value as well as a comparison with similar homes in the area

Home Details

Home Type

  • Single Family

Est. Annual Taxes

  • $375

Year Built

  • Built in 2025 | Under Construction

Lot Details

  • 16,117 Sq Ft Lot
  • Lot Dimensions are 160x140x111x144
  • Landscaped

HOA Fees

  • $31 Monthly HOA Fees

Parking

  • 2 Car Garage

Home Design

  • Brick Exterior Construction
  • Slab Foundation
  • Architectural Shingle Roof

Interior Spaces

  • 2,286 Sq Ft Home
  • Open Floorplan
  • Smooth Ceilings
  • High Ceiling
  • Ceiling Fan
  • Gas Fireplace
  • Pond Views
  • Pull Down Stairs to Attic
  • Laundry on main level

Kitchen

  • Electric Oven
  • Electric Cooktop
  • Microwave
  • Dishwasher
  • Stainless Steel Appliances
  • Kitchen Island
  • Quartz Countertops
  • Disposal

Flooring

  • Carpet
  • Vinyl

Bedrooms and Bathrooms

  • 3 Bedrooms
  • Primary Bedroom on Main
  • Walk-In Closet
  • Double Vanity
  • Bathtub and Shower Combination in Primary Bathroom
  • Soaking Tub

Outdoor Features

  • Rain Gutters
  • Front Porch

Location

  • City Lot

Schools

  • East Elementary School
  • Cullman Middle School
  • Cullman High School

Utilities

  • Central Heating and Cooling System
  • Heating System Uses Natural Gas
  • Heat Pump System
  • Underground Utilities
  • Natural Gas Connected
  • Tankless Water Heater
  • Gas Water Heater

Listing and Financial Details

  • Tax Lot 111
  • Assessor Parcel Number 09-07-35-0-001-076.113

Community Details

Overview

  • Elite Property Mangement Association
  • Cullman Community
  • Pond in Community

Security

  • On-Site Manager or Management

Home Details

Home Type

Single Family

Est. Annual Taxes

$375

Year Built

Built in 2025 | Under Construction

Lot Details

0.37 Acres

HOA Fees

$31 per month

Parking

2

Listing Details

  • Above Grade Finished Sq Ft: 2286.0
  • Lot Dimensions: 160x140x111x144
  • GarageYN: Yes
  • PropertySubType: Residential
  • PropertyType: Residential
  • Lot Size Acres: 0.37
  • Co List Office Mls Id: C107029410
  • Co List Office Phone: Office-256-350-1322
  • Co List Office Phone: Office-256-350-1322
  • MLS Status: Sold
  • ResoBuildingAreaSource: Plans
  • AE_ATTIC: Pull Down Stairs
  • Manufactured_Home_YN: 0
  • Multiple_Level_YN: 0
  • Special Features: NewHome
  • Property Sub Type: Detached

Interior Features

  • Interior Amenities: Ceiling - Smooth, High Ceilings, Counters-Quartz, Double Vanity, Glamour Bath, Kitchen Island, Open Floorplan, Pantry, Primary Bedroom Main, Primary Shower & Tub, Tile Shower, Soaking Tub, Walk-In Closet(s)
  • Appliances: Dishwasher, Disposal, Electric Cooktop, Electric Oven, Gas Water Heater, Microwave, Stainless Steel Appliance(s), Tankless Water Heater
  • Fireplace Features: Gas
  • Basement YN: No
  • Flooring: Carpet, Vinyl
  • LivingArea: 2286.0
  • Total Bedrooms: 3
  • Fireplaces: 1
  • FireplaceYN: Yes
  • Full Bathrooms: 2
  • Half Bathrooms: 1

Exterior Features

  • Construction Materials: Brick
  • Foundation Details: Slab
  • Lot Features: City Lot, Landscaped, Views
  • Patio And Porch Features: Front Porch, Rear Porch
  • Roof: Architectual/Dimensional
  • View: Pond
  • Waterfront: No
  • ExteriorFeatures: Rain Gutters
  • Property Condition: Under Construction

Garage/Parking

  • Garage Spaces: 2.0

Utilities

  • Cooling: Ceiling Fan(s), Central Air, Electric
  • Heating: Central, Electric, Fireplace(s), Heat Pump, Natural Gas
  • Sewer: Public Sewer
  • Utilities: Natural Gas Connected
  • Water Source: Public
  • Laundry Features: Inside, Main Level

Condo/Co-op/Association

  • Association Amenities: Management
  • Association Fee: 375.0
  • Association Fee Frequency: Annually
  • Association Name: Elite Property Mangement
  • Association: Yes
  • Community Features: Curbs, Pond/Lake, Sidewalks, Street Lights, Underground Utilities
  • Planned Community Name: Cullman

Schools

  • Middle Or Junior School: Cullman Middle

Lot Info

  • Parcel Number: 09-07-35-0-001-076.113

Building Info

  • Year Built: 2025
  • BuildingAreaTotal: 2286.0

Multi Family

Tax Info

  • Tax Block: 0
  • Tax Lot: 111
  • Tax Annual Amount: 375.0

MLS Schools

  • Elementary School: East Elementary
  • HighSchool: Cullman

Home Values in the Area

Source: Public Records

Average Home Value in this Area


Source: Public Records

Agents Specializing in Cullman, AL

See All Agents

Property History

We collect this data history from publicly available records. To have your information removed, we recommend requesting removal directly through your county’s website.

Date Event Price List to Sale Price per Sq Ft
06/06/2025 06/06/25 Sold $375,706 -2.1% $164 / Sq Ft
03/06/2025 03/06/25 Pending -- -- --
03/04/2025 03/04/25 For Sale $383,706 -- $168 / Sq Ft
Source: Strategic MLS Alliance (Cullman / Shoals Area)

Agents Affiliated with this Home

  • Section Image
  • Section Image
  • Section Image
See All Agents

Map

Source: Strategic MLS Alliance (Cullman / Shoals Area)

MLS Number: 521220

Strategic MLS Alliance (Cullman / Shoals Area)
Your Personal Tour Guide

Ask me questions while you tour the home.