
Jolen Brennan
(570) 843-1924
160 Total Sales
9 in Providence
$85K - $318K Price Range


Estimated Value: $167,377
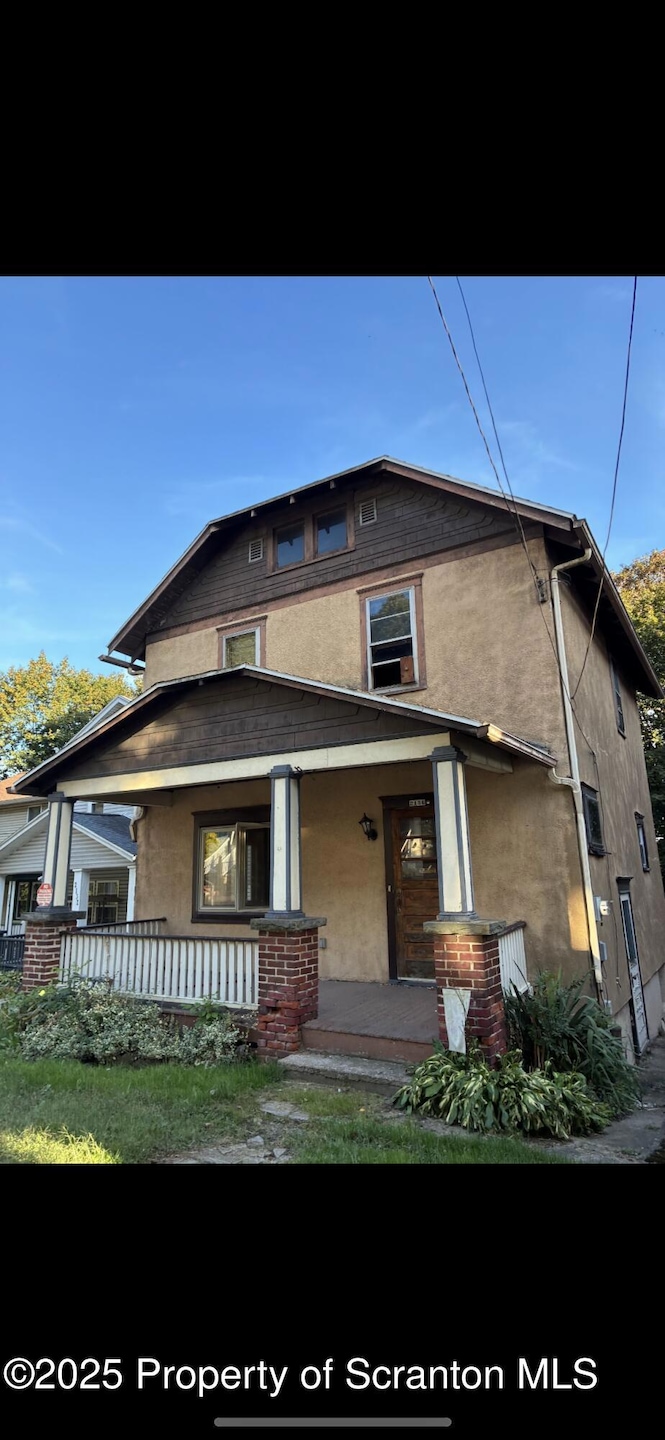
Some homes don't hide their potential -- they show it to you the moment you walk in.2136 N Main Avenue is one of those rare properties where you instantly feel possibility taking shape, even before you reach the kitchen. The bones are solid. The layout is classic. And as you read this, you might already begin imagining the transformation you could create here.Step through the front door and picture how this home could look once you've added your touch. The living spaces open simply and honestly, the kind of rooms that become beautiful with the right vision. The kitchen and bathroom both need full renovation -- but that's exactly where the opportunity lies. See yourself choosing the tile, installing new cabinets, shaping a space that reflects your style, not someone else's.The bedrooms offer a surprising sense of openness for a home of this era. Light filters in just right, giving you a glimpse of what these rooms could become -- warm, welcoming, and uniquely yours. You can almost feel the pride of restoring each corner, step by step.Outside, the property offers something increasingly rare in this part of Scranton: a detached garage, ideal for storage, projects, or future upgrades. The backyard is small but manageable -- perfect for someone who wants outdoor space without the maintenance of a large lot. Imagine a quiet weekend morning, a cup of coffee in hand, knowing you're building value every time you pick up a tool.Located on North Main Ave, you're minutes from parks, shopping, restaurants, and downtown Scranton. It's the kind of neighborhood where improvements pay off, and where a well-renovated home stands out immediately.This isn't just a property -- it's a blank canvas in a great location. A chance to build equity with every improvement. And as you picture what this home could become, you might notice that you're already beginning to see yourself making it your own.
Last Agent to Sell the Property
LUXE Homes Real Estate LLC License #RS326749 Listed on: 11/13/2025
Last Buyer's Agent
Catherine Taylor
LUXE Homes Real Estate LLC License #RS358492
Jolen Brennan
(570) 843-1924
160 Total Sales
9 in Providence
$85K - $318K Price Range
Adam Davis
CLASSIC PROPERTIES
(570) 774-4682
143 Total Sales
10 in Providence
$86K - $255K Price Range
Xander Weidenbaum
Redstone Run Realty, LLC
(272) 888-0327
589 Total Sales
2 in Providence
$106K - $114K Price Range
Pamela McGovern
Classic Properties - Mountaintop
(570) 609-2093
124 Total Sales
1 in Providence
$205,000 Price
Felipe Rosero Salazar
Christian Saunders Real Estate
(272) 770-3331
65 Total Sales
1 in Providence
$155,000 Price
Jennifer Golden
Iron Valley Real Estate Greater Scranton
(570) 569-1374
73 Total Sales
9 in Providence
$150K - $200K Price Range
We collect this data history from publicly available records. To have your information removed, we recommend requesting removal directly through your county’s website.
| Date | Event | Price | List to Sale | Price per Sq Ft | Prior Sale |
|---|---|---|---|---|---|
| 01/29/2026 01/29/26 | Sold | $75,000 | -16.7% | $74 / Sq Ft | |
| 11/13/2025 11/13/25 | Pending | -- | -- | -- | |
| 11/13/2025 11/13/25 | For Sale | $90,000 | +87.5% | $89 / Sq Ft | |
| 12/06/2013 12/06/13 | Sold | $48,000 | -26.0% | $40 / Sq Ft | View Prior Sale |
| 11/11/2013 11/11/13 | Pending | -- | -- | -- | |
| 10/18/2012 10/18/12 | For Sale | $64,900 | -- | $54 / Sq Ft |
Seller's Agent in 2026
Jason Heimrich
LUXE Homes Real Estate LLC
(856) 469-1195
1 in this area
32 Total Sales
C
Buyer's Agent in 2026
Catherine Taylor
LUXE Homes Real Estate LLC
S
Seller's Agent in 2013
SARA WEISS
CLASSIC PROPERTIES
Source: Greater Scranton Board of REALTORS®
MLS Number: GSBSC255878
APN: 13505080013
Disclaimer: Certain information contained herein is derived from information provided by parties other than Homes.com. All information provided is deemed reliable, but is not guaranteed to be accurate and should be independently verified.
All data is obtained from various sources and may not have been verified by broker or MLS GRID. Supplied Open House Information is subject to change without notice. All information should be independently reviewed and verified for accuracy. Properties may or may not be listed by the office/agent presenting the information. Some IDX listings have been excluded from this website. IDX information is provided exclusively for personal, non-commercial use, and may not be used for any purpose other than to identify prospective properties consumers may be interested in purchasing. Information is deemed reliable but not guaranteed.
Listings courtesy of Reelfoot Regional Association of REALTORS® as distributed by MLS GRID.
Based on information submitted to the MLS GRID
Ask me questions while you tour the home.