
O'Neia Washington
Responds Quickly
O W Auction Group LLC
(773) 923-3407
60 Total Sales
1 in Crest Hill
$285,000 Price


Estimated Value: $262,000 - $308,000
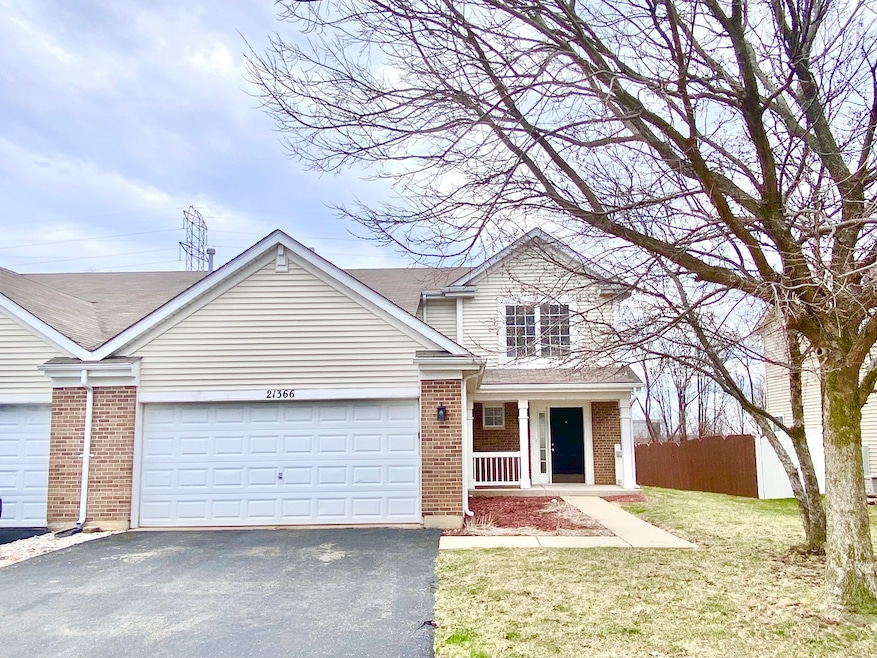
Discover the perfect blend of comfort and convenience in this inviting four-bedroom townhome in Lockport's desirable Crest Hill. Step inside and be greeted by a light-filled open floor plan, seamlessly connecting the spacious living, dining, and kitchen areas - ideal for modern living and entertaining. The comfortable living room flows into the adjacent dining area, offering ample space for gatherings. The well-appointed kitchen features abundant cabinetry, modern appliances, and a cozy breakfast nook. Upstairs, find generously sized bedrooms, each a tranquil retreat. Extend your living outdoors onto the private enclosed back patio, perfect for enjoying the seasons. Located in a quiet neighborhood, this townhome offers easy access to local parks, excellent schools, convenient shopping, and diverse dining options, providing a peaceful yet convenient lifestyle. This Crest Hill gem is ready for you to call home.
We collect this data history from publicly available records. To have your information removed, we recommend requesting removal directly through your county’s website.
O'Neia Washington
O W Auction Group LLC
(773) 923-3407
60 Total Sales
1 in Crest Hill
$285,000 Price
Izzy Corona
Premiere Realty Group Inc
(331) 258-8080
88 Total Sales
3 in Crest Hill
$230K - $345K Price Range
Juana Fuentes
Exclusive Living, Inc
(224) 255-4532
76 Total Sales
1 in Crest Hill
$235,000 Price
Carrie Clements
Baird & Warner
(224) 808-4249
51 Total Sales
1 in Crest Hill
$108,000 Price
Israel Hernandez
Epique Realty Inc
(219) 351-6354
94 Total Sales
1 in Crest Hill
$315,000 Price
Carol O'Malley
HomeSmart Connect LLC
(708) 859-6089
95 Total Sales
1 in Crest Hill
$350,000 Price
We collect this data history from publicly available records. To have your information removed, we recommend requesting removal directly through your county’s website.
| Date | Buyer | Sale Price | Title Company |
|---|---|---|---|
| $290,000 | None Listed On Document | ||
| -- | Chicago Title Insurance Co | ||
| -- | None Available | ||
| $62,700 | None Available | ||
| $174,500 | Chicago Title Insurance Co |
We collect this data history from publicly available records. To have your information removed, we recommend requesting removal directly through your county’s website.
| Date | Status | Borrower | Loan Amount |
|---|---|---|---|
| Closed | $10,000 | ||
| Open | $275,200 | ||
| Previous Owner | $179,629 | ||
| Previous Owner | $139,250 |
We collect this data history from publicly available records. To have your information removed, we recommend requesting removal directly through your county’s website.
| Date | Event | Price | List to Sale | Price per Sq Ft | Prior Sale |
|---|---|---|---|---|---|
| 05/23/2025 05/23/25 | Sold | $290,000 | +6.2% | $180 / Sq Ft | |
| 04/10/2025 04/10/25 | Pending | -- | -- | -- | |
| 04/03/2025 04/03/25 | For Sale | $273,000 | +147.2% | $169 / Sq Ft | |
| 10/15/2014 10/15/14 | Sold | $110,440 | -9.5% | $69 / Sq Ft | View Prior Sale |
| 09/15/2014 09/15/14 | Pending | -- | -- | -- | |
| 09/09/2014 09/09/14 | For Sale | $122,000 | 0.0% | $76 / Sq Ft | |
| 09/05/2014 09/05/14 | Pending | -- | -- | -- | |
| 08/23/2014 08/23/14 | For Sale | $122,000 | -- | $76 / Sq Ft |
We collect this data history from publicly available records. To have your information removed, we recommend requesting removal directly through your county’s website.
| Year | Tax Paid | Tax Assessment Tax Assessment Total Assessment is a certain percentage of the fair market value that is determined by local assessors to be the total taxable value of land and additions on the property. | Land | Improvement |
|---|---|---|---|---|
| 2024 | $5,962 | $72,592 | $19,837 | $52,755 |
| 2023 | $5,783 | $65,170 | $17,809 | $47,361 |
| 2022 | $5,293 | $60,791 | $16,613 | $44,178 |
| 2021 | $5,047 | $57,129 | $15,612 | $41,517 |
| 2020 | $4,969 | $55,251 | $15,099 | $40,152 |
| 2019 | $4,742 | $52,371 | $14,312 | $38,059 |
| 2018 | $4,404 | $47,536 | $12,991 | $34,545 |
| 2017 | $4,179 | $43,996 | $12,024 | $31,972 |
| 2016 | $3,817 | $39,047 | $10,672 | $28,375 |
| 2015 | $2,714 | $35,049 | $9,579 | $25,470 |
| 2014 | $2,714 | $33,380 | $9,123 | $24,257 |
| 2013 | $2,714 | $32,700 | $9,405 | $23,295 |
Seller's Agent in 2025
Michael Scanlon
eXp Realty
(773) 630-9205
1,055 Total Sales
Seller Co-Listing Agent in 2025
Casey Starostka
eXp Realty
(708) 612-0016
53 Total Sales
Buyer's Agent in 2025
Sandra Ardon
Su Familia Real Estate Inc
(630) 340-9575
144 Total Sales
Seller's Agent in 2014
Christian Chase
Chase Real Estate LLC
(630) 484-5534
284 Total Sales
Buyer's Agent in 2014
Chris Fischer
Crosstown Realtors, Inc.
(815) 458-5225
68 Total Sales
Source: Midwest Real Estate Data (MRED)
MLS Number: 12325025
APN: 11-04-30-306-062
Disclaimer: Certain information contained herein is derived from information provided by parties other than Homes.com. All information provided is deemed reliable, but is not guaranteed to be accurate and should be independently verified.
All data is obtained from various sources and may not have been verified by broker or MLS GRID. Supplied Open House Information is subject to change without notice. All information should be independently reviewed and verified for accuracy. Properties may or may not be listed by the office/agent presenting the information. Some IDX listings have been excluded from this website.
Listings courtesy of Midwest Real Estate Data (MRED) as distributed by MLS GRID.
Based on information submitted to the MLS GRID
Ask me questions while you tour the home.